
Open House Sun, Oct 4th 12:00 PM - 03:00 PM




Address
8540 Timberline Drive, Shelby Twp, MI
Price
$ 325,000
Property Attributes
- MLS#50223148
- TypeSingle Family
- Listing Status Active
- CountyMACOMB
- CityShelby Twp
- AreaShelby Twp
- NeighborhoodVineyards Timberline Meadows
- Zip48316
- StyleRanch
- Year Built1956
- Taxes$ 2638
- Price$ 325,000
- Bedrooms4
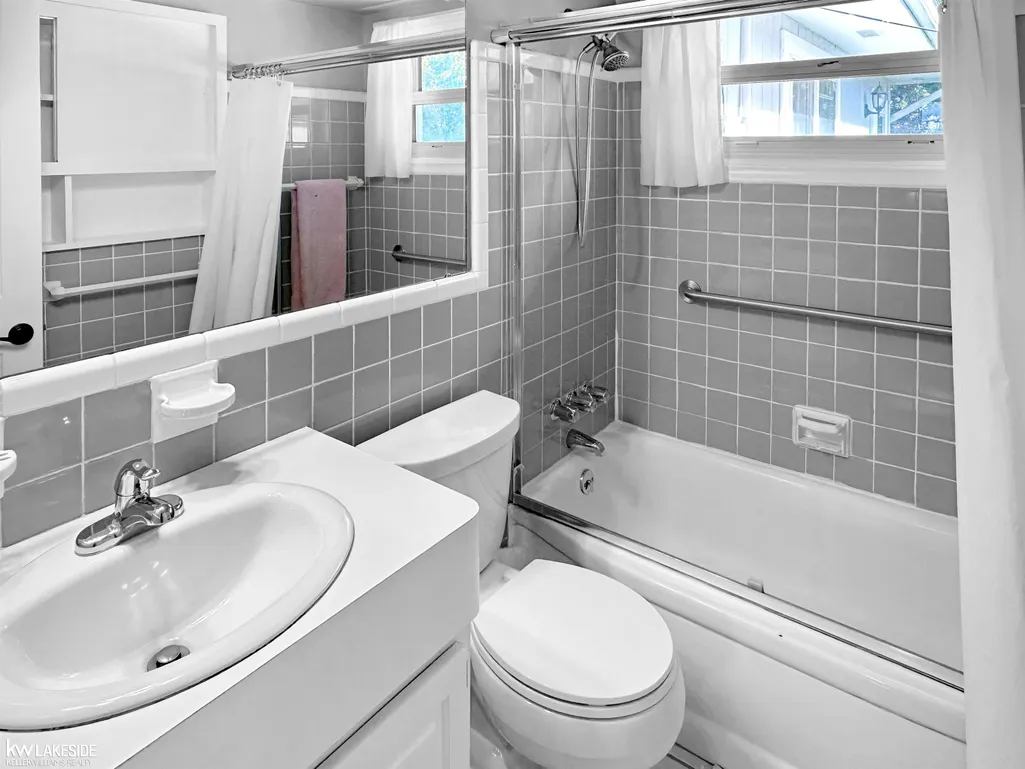
- Full Bathrooms1
- Half Bathrooms1
- Sqr Footage2240
- Lot Size0.24 Acres
Data Source:
MiRealSource (MIRS)
Property Description
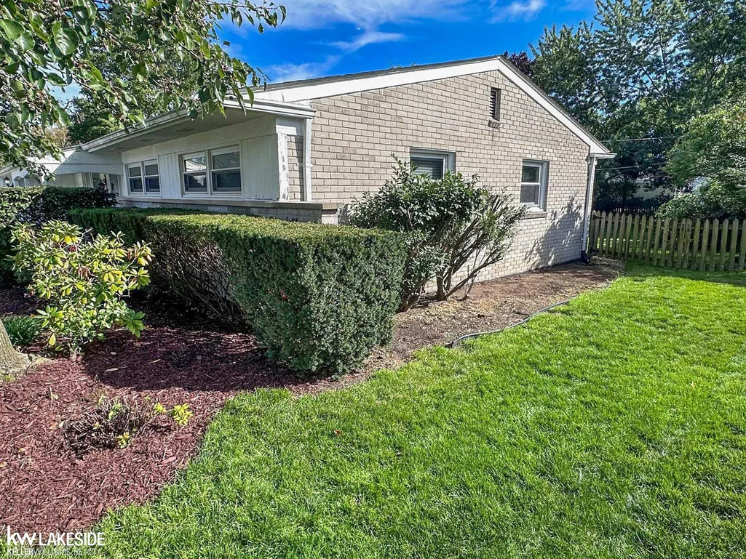
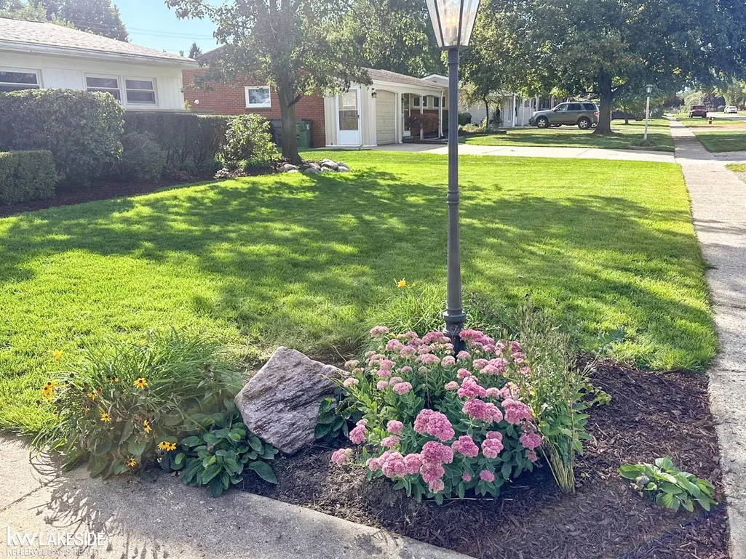
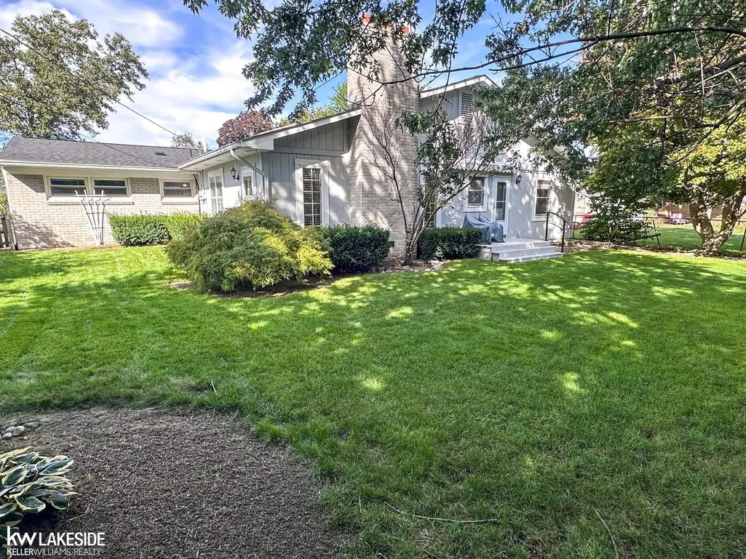
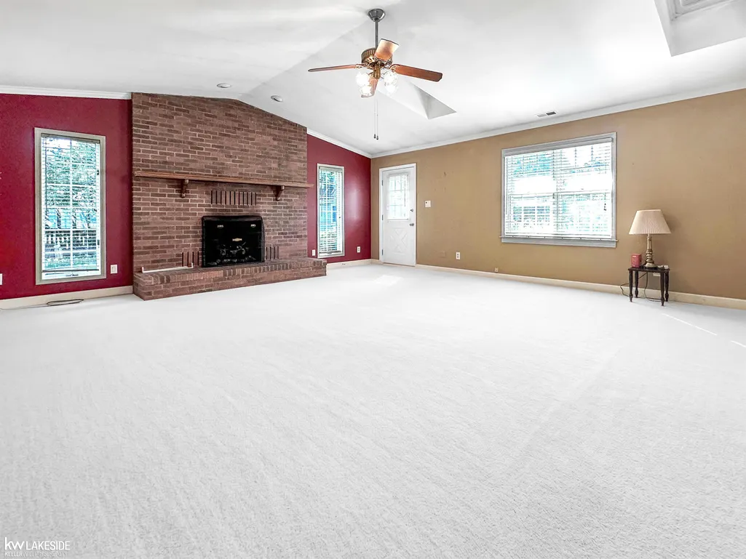
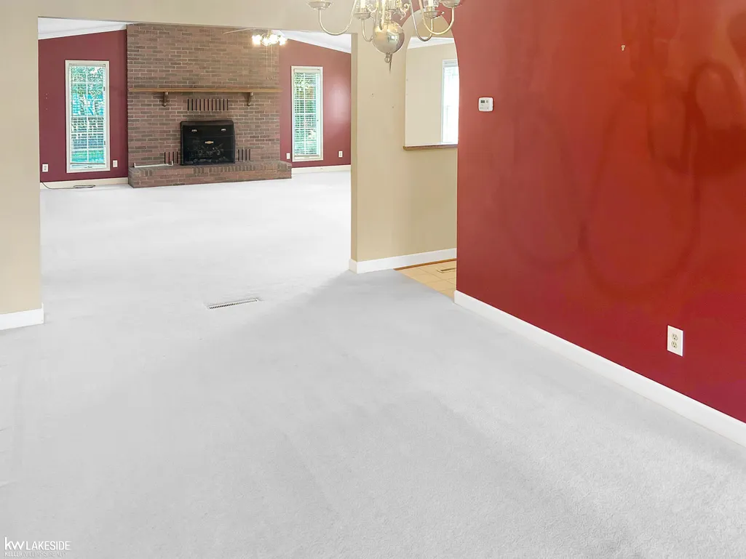
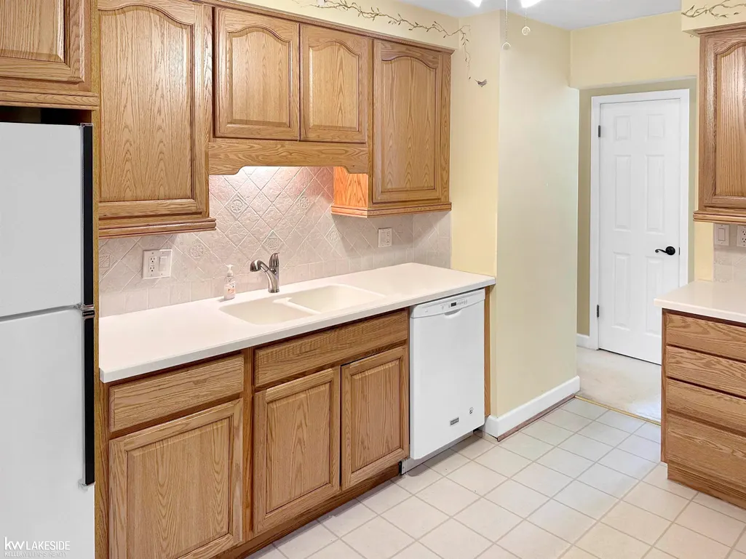
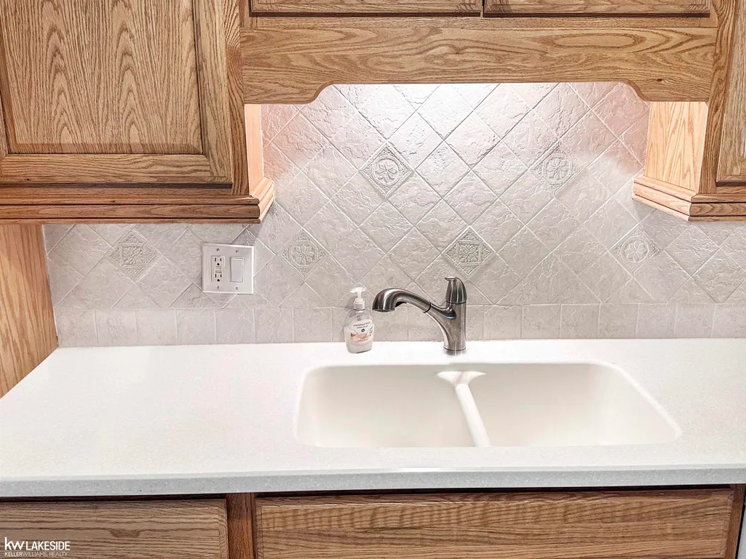
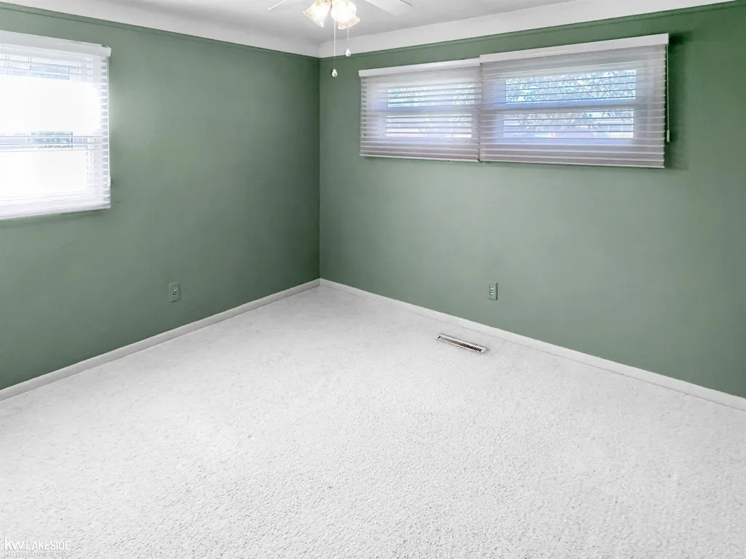
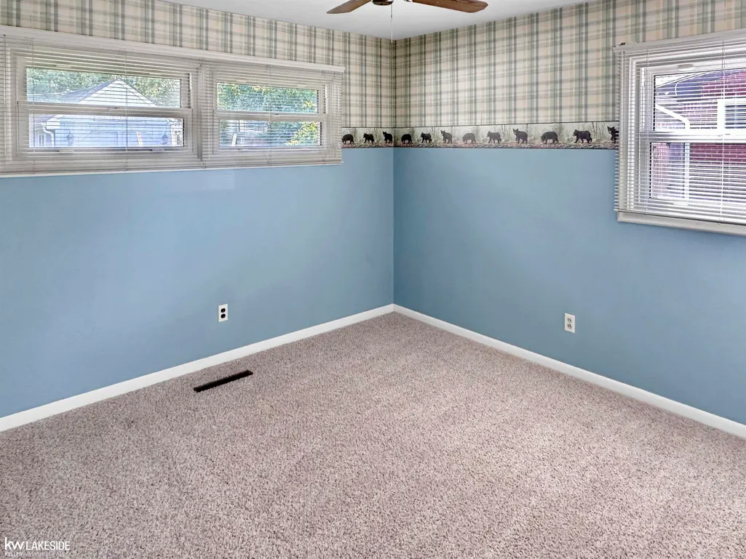
Welcome to a home filled with possibility, ideally located near Stony Creek Metropark, numerous local parks, and the restaurants and shopping along Hall Road and 26 Mile Road. The charm, energy, and walkability of downtown Rochester are also just a short drive away, while convenient access to major travel routes makes getting around Metro Detroit easy. Offering generous square footage for the neighborhood, this home provides the space to settle in, grow, entertain, and create lasting memories. Bring your decorator and your imaginationâthe price reflects an exciting opportunity to update the home to suit your personal style and make it truly your own. Additional features include newer shingles, replacement vinyl windows, a lawn sprinkler system, and access to the award-winning and highly regarded Utica Community Schools. This is more than a houseâit is an opportunity to create a home that feels distinctly yours, in a location you will appreciate for years to come.
| Price History | |
|---|---|
| 9/28/2026 | Listed $325,000 |
General Features
| Heating | Forced Air |
|---|---|
| Kitchen Level | Entry |
| Cooling | Ceiling Fan(s),Central A/C |
| Possession | At Close |
| Fireplaces | FamRoom Fireplace,Gas Fireplace |
| Garage | Attached Garage,Electric in Garage,Gar Door Opener |
| Water | Public Water |
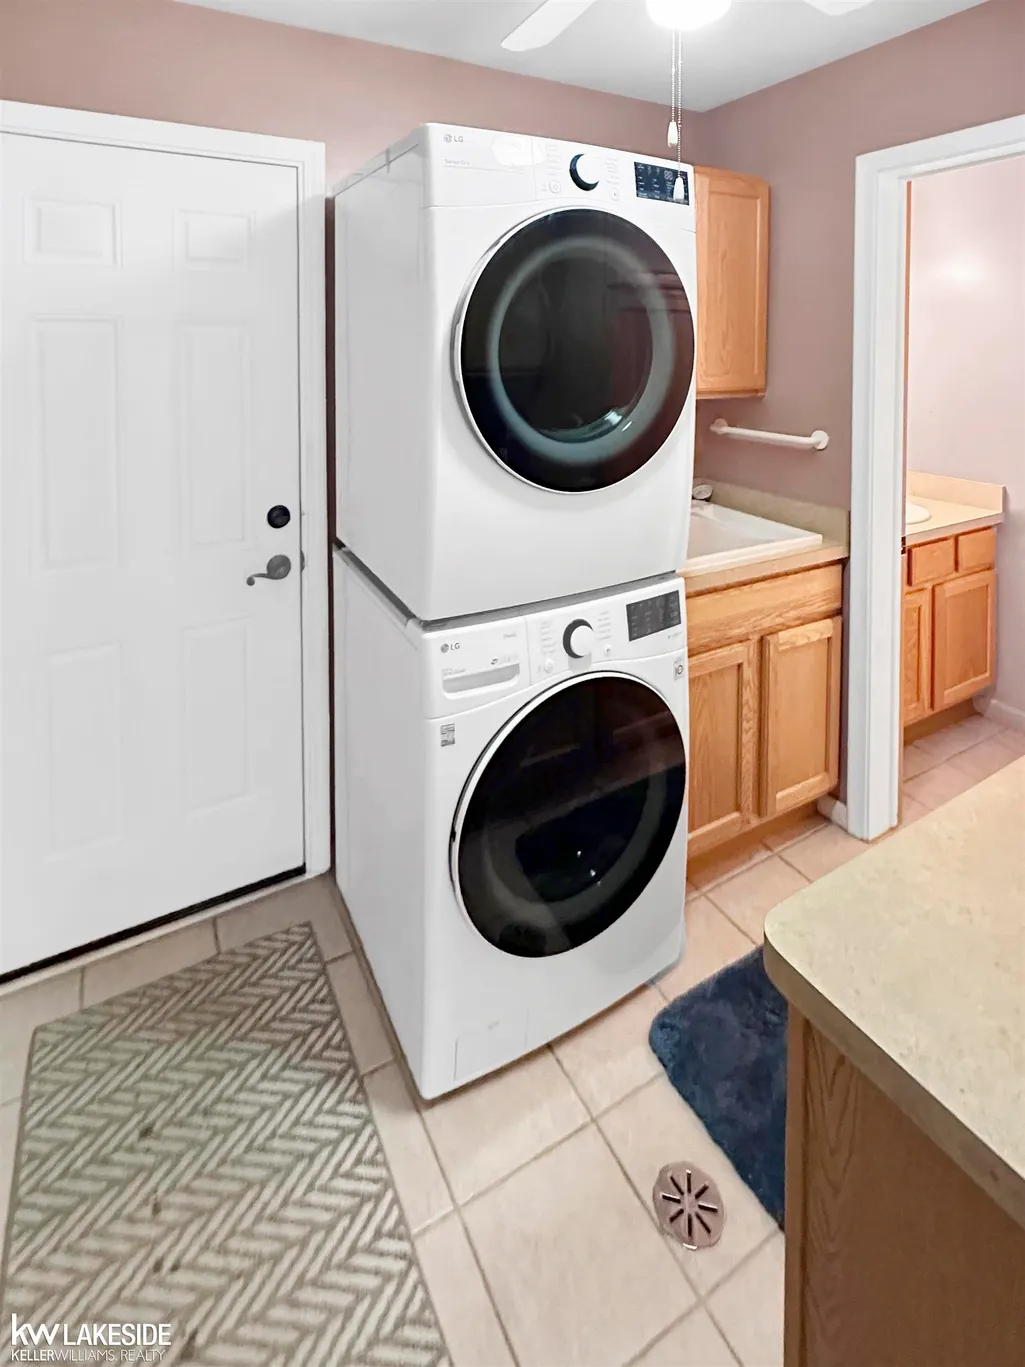
| Appliances | Dishwasher,Dryer,Humidifier,Microwave,Range/Oven,Refrigerator,Washer |
| Status | Active |
| Full Baths | 1 |
| Half Baths | 1 |
| Bathrooms | 2 |
| Year Built | 1956 |
| Parking | Garage |
| Subdivision | Vineyards Timberline Meadows |
| Water Heater | Gas |
| Style | Ranch |
| County | Macomb |
| Class | RESIDENTIAL |
| Type | Single Family |
| Ownership | Private |
| New Construction Y/N | No |
| Associated Document Count | 9 |
| Status | Active |
| Zoning | Residential |
| Subdivision | MI |
| Sale/Rent | For Sale |
| Manufactured Y/N | No |
| ROOMS | Family Room,First Floor Bedroom,First Floor Laundry,First Flr Primary Bedroom,Living Room,First Flr Lavatory,First Flr Full Bathroom,Formal Dining Room |
| Structure Style | 1 Story |
| Subj to Short Sale Apprvl | No |
| Home Warranty Y/N | No |
| Area | Shelby Twp (50007) |
| Primary City | Shelby Twp |
| Directions | Use GPS navigation. Access Timberline Dr. east of Van Dyke. |
| City | Shelby Twp |
| School District | Utica Community Schools |
| Lease Y/N | No |
| Originating MLS | MiRealSource |
| Source MLS | MI Real Source |
| Financial Terms | Cash,Conventional,FHA,VA |
| Legal Description | L 24 VINEYARDS TIMBERLINE MEADOWS SUBDIVISION LOT 24. LIBER 34 PAGE 30 |
| Postal Code | 48316 |
| Price Per Sq Ft Total AG | 145.09 |
| Internet Remarks | Listing Agent: Thomas Lipinski Broker: Keller Williams Realty Lakeside: Welcome to a home filled with possibility,ideally located near Stony Creek Metropark,numerous local parks |
| Public Remarks | Welcome to a home filled with possibility,ideally located near Stony Creek Metropark,numerous local parks,and the restaurants and shopping along Hall Road and 26 Mile Road. The charm,energy |
Interior Features
| Interior Amenities | Bay Window,Cable/Internet Avail.,Cathedral/Vaulted Ceiling,Window Treatment(s),Skylights |
|---|---|
| Family Room Level | Entry |
| Dining Room Level | Entry |
| Living Room Level | Entry |
| Bedroom 3 Level | Entry |
| Bedroom 1 Level | Entry |
| Bedroom 2 Level | Entry |
| Laundry Room Level | Entry |
| Kitchen Length | 10 |
| Family Room Length | 22 |
| Laundry Room Width | 7 |
| Family Room Width | 20 |
| Living Room Length | 16 |
| Bedroom 4 Width | 11 |
| Bedroom 2 Width | 8 |
| Bedroom 3 Width | 11 |
| Laundry Room Length | 7 |
| Dining Room Width | 10 |
| Bedroom 4 Length | 11 |
| Bedroom 2 Length | 9 |
| Living Room Width | 14 |
| Bedroom 3 Length | 11 |
| Dining Room Length | 13 |
| Kitchen Width | 10 |
| Beds | 4 |
| Fireplace? | Yes |
| Total Rooms | 12 |
| Bedroom 1 Length | 19 |
| Bedroom 1 Width | 13 |
| Above Grade SqFt | 2240 |
| Basement Y/N | No |
| Fireplaces Total | 1 |
| Bedroom 2 Floor Covering | Carpet |
| Bedroom 3 Floor Covering | Carpet |
| Bedroom 4 Floor Covering | Carpet |
| Kitchen Floor Covering | Vinyl |
| Total SqFt Finished | 2240 |
| Bathroom 1 Length | 7 |
| Bathroom 1 Width | 5 |
Exterior Features
| Exterior | Brick,Wood |
|---|---|
| Exterior Amenities | Deck,Lawn Sprinkler,Porch |
| Frontage | 80 |
| Flood Plan | Unknown |
| Lot Size Area | 0.24 |
| Pool (Y/N) | No |
| Lot Dimensions | 80 x 135 |
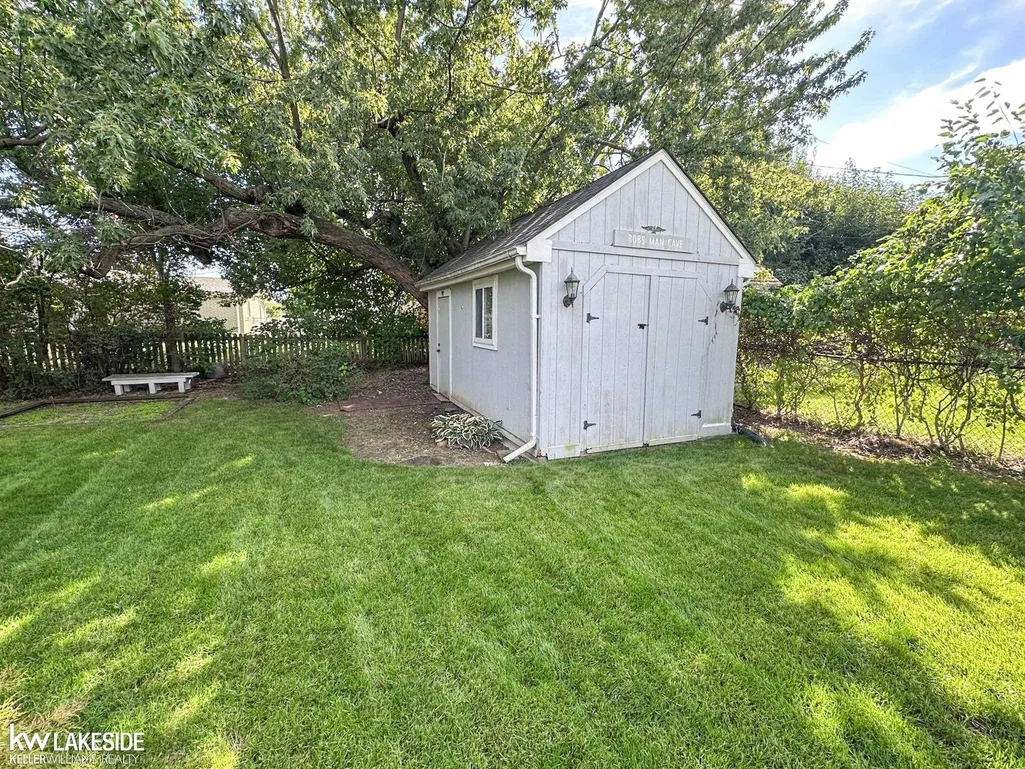
| OUT BUILDINGS | Shed |
| Garage # of Car | 2 |
| Well/Septic Inspection Done | No |
| Roads | City/County,Paved Street |
| FOUNDATION TYPE | Slab |
| SEWER/SEPTIC | Septic |
| Waterfront Y/N | No |
| Garage Y/N | Yes |
| Frontage Type | Road |
Amenities
- Foreclosure
- Views
- Short Sale
- New Construction
- Adult 55+
- Lease To Own
- No HOA Fees
- Furnished
- Primary On Main
- Air Conditioning
- Seller Finance
- Green
- Fixer Upper
- Horse
- Golf
- Fireplace
- Deck
- Garage
- Basement
- Pool
Property vs Single Family Average in 48316
Price
Taxes
Year Built
 Provided through IDX via MiRealSource. Courtesy of MiRealSource Shareholder. Copyright MiRealSource.
The information published and disseminated by MiRealSource is communicated verbatim, without change by MiRealSource, as filed with MiRealSource by its members. The accuracy of all information, regardless of source, is not guaranteed or warranted. All information should be independently verified.
Copyright 2026 MiRealSource. All rights reserved. The information provided hereby constitutes proprietary
Provided through IDX via MiRealSource. Courtesy of MiRealSource Shareholder. Copyright MiRealSource.
The information published and disseminated by MiRealSource is communicated verbatim, without change by MiRealSource, as filed with MiRealSource by its members. The accuracy of all information, regardless of source, is not guaranteed or warranted. All information should be independently verified.
Copyright 2026 MiRealSource. All rights reserved. The information provided hereby constitutes proprietary
