





















Address
29510 Lyndon Street, Livonia, MI
Price
$ 449,900
Property Attributes
- MLS#61032573
- TypeSingle Family
- Listing Status Backup
- CountyWAYNE
- CityLivonia
- AreaLivonia
- NeighborhoodAlgonquin Park Sub
- Zip48154
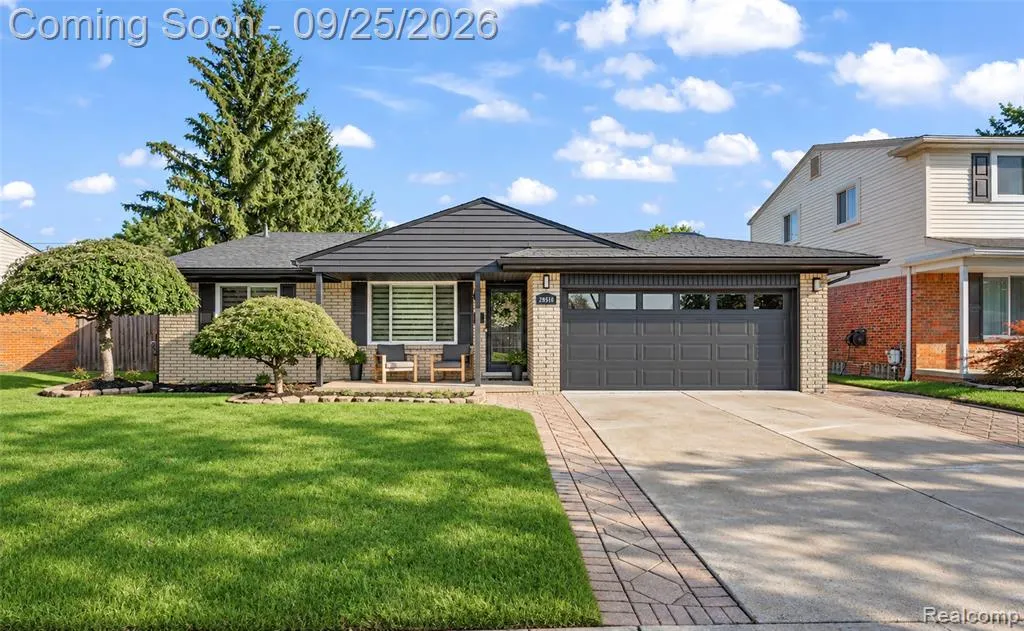
- StyleRanch
- Year Built1968
- Taxes$ 7170
- Price$ 449,900
- Bedrooms3
- Full Bathrooms2
- Half Bathrooms1
- Sqr Footage1428
- Lot Size0.17 Acres
Data Source:
MiRealSource (MIRS)
Property Description
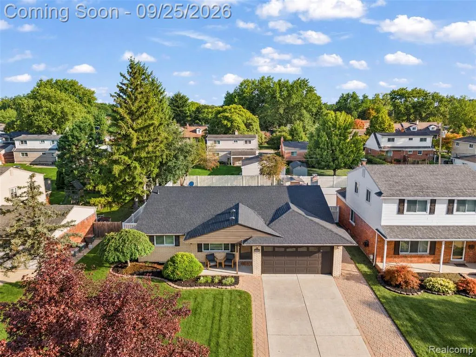
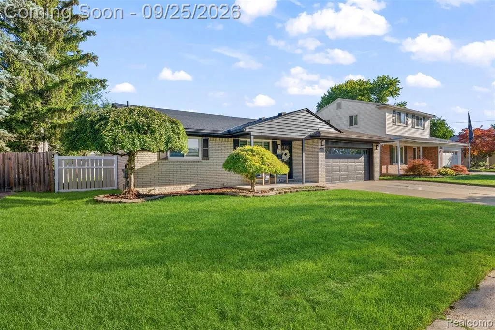
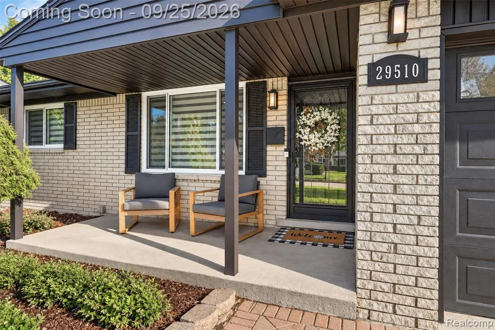
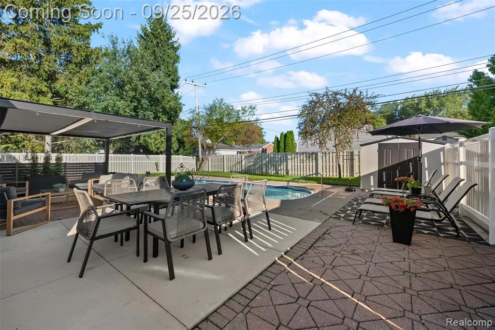
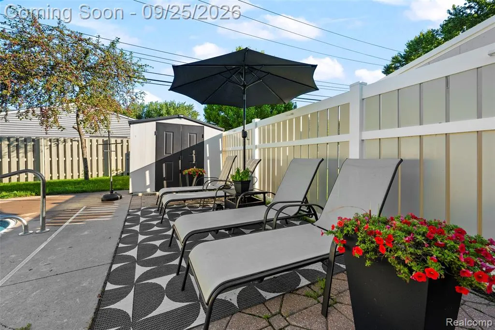
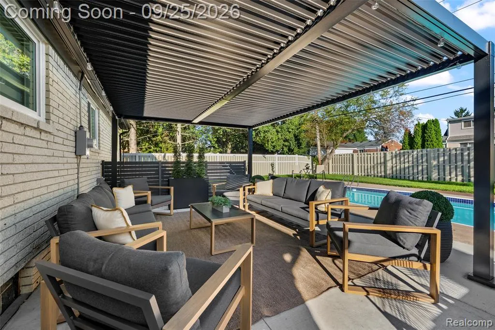
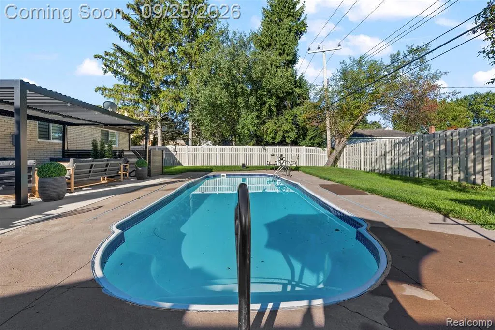
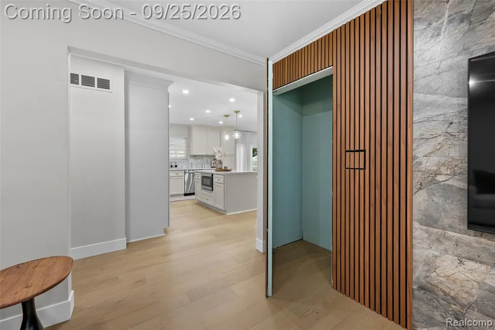
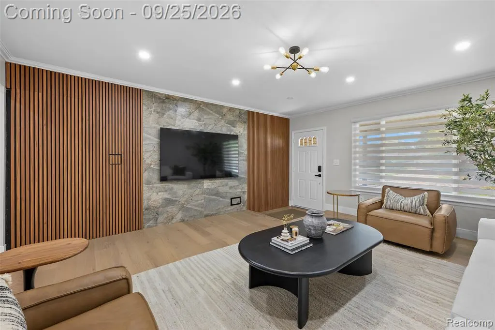
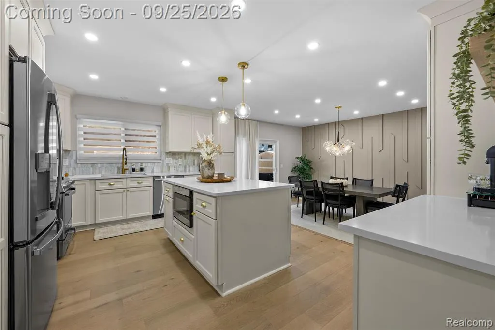
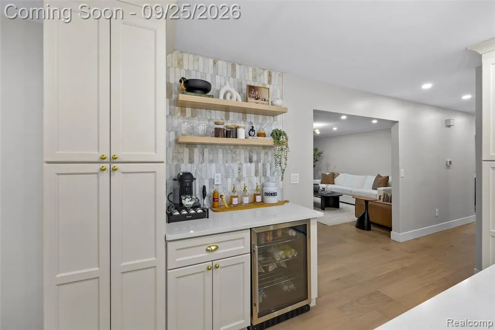
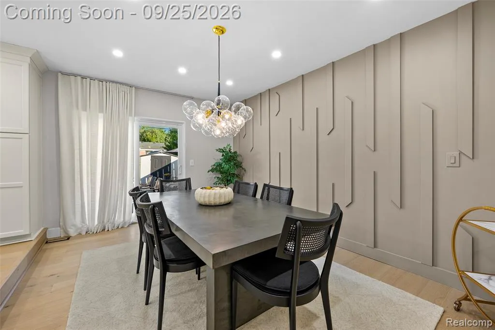
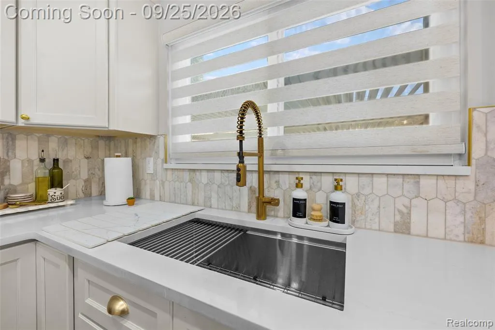
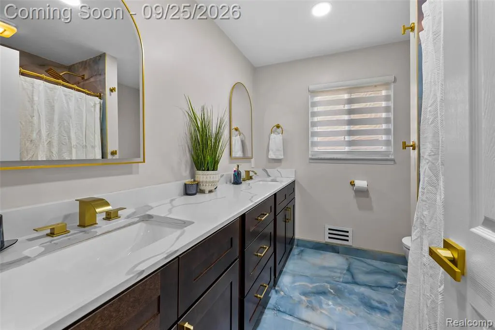
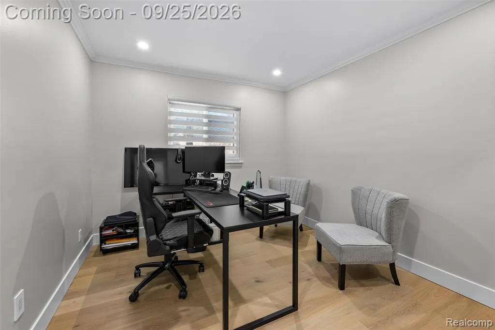
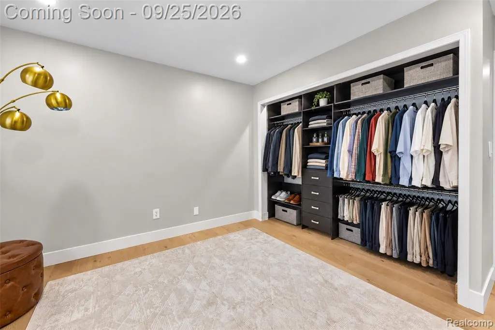
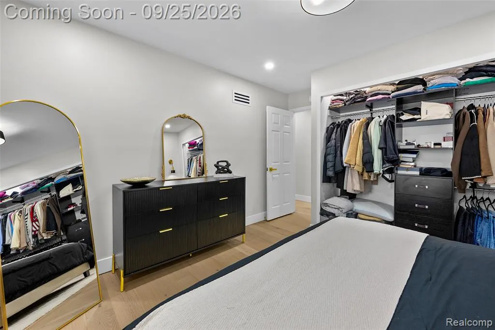
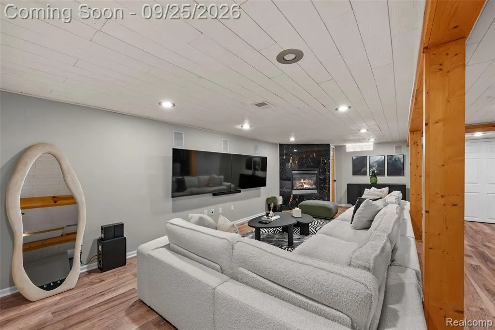
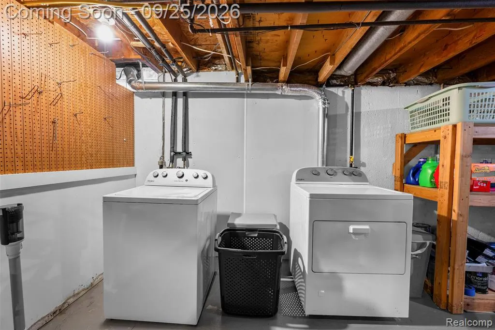
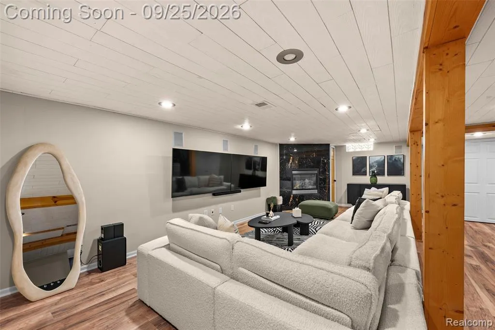
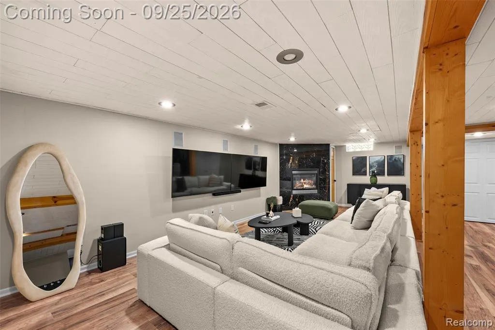
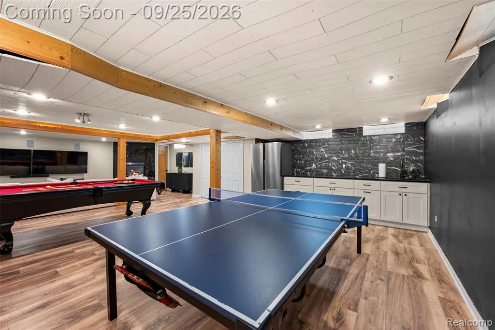
Entertain family and friends inside and out. Discover a meticulously reimagined single-family residence at 29510 Lyndon ST. Built in 1968, this ranch-style home has undergone a complete transformation, with its interior entirely updated, presenting a property in exceptional condition that feels brand new while retaining its classic charm. The heart of this home is its recently updated kitchen, a culinary enthusiast's dream. It features sleek stainless steel appliances, sophisticated Quartz counters, and a central island perfect for entertaining. A built-in microwave and a custom range hood add to the kitchen's modern functionality, while a dedicated wine cooler ensures your favorite vintages are always at hand. The living room provides a comfortable and inviting atmosphere. The bathrooms throughout the home offer contemporary comfort; one features a double vanity, while another boasts a large double vanity and a luxurious walk-in shower, providing a spa-like experience. Outside, the private yard is an extension of the living space, offering an inviting patio and a charming porch. Enjoy al fresco dining in the dedicated outdoor dining area, or simply relax in the expansive outdoor living space. A private pool promises endless summer enjoyment, and the attached garage provides convenience and ample storage. Lets not forget the beautifully finished basement which features and gas fireplace, kitchenette and gaming area. This property offers a refined and comfortable lifestyle, perfectly blending modern updates with timeless appeal. Don't miss out on this rare find and schedule your appointment today.
| Price History | |
|---|---|
| 9/23/2026 | Listed $449,900 |
General Features
| Heating | Forced Air |
|---|---|
| Kitchen Level | Entry |
| Cooling | Central A/C |
| Possession | Close Plus 30 Days |
| Fireplaces | Basement Fireplace,Gas Fireplace |
| Garage | Attached Garage,Gar Door Opener |
| Water | Public Water |
| Appliances | Dishwasher,Disposal,Microwave,Range/Oven,Refrigerator |
| Status | Active |
| Full Baths | 2 |
| Half Baths | 1 |
| Bathrooms | 3 |
| Year Built | 1968 |
| Subdivision | Algonquin Park Sub |
| Water Heater | Gas |
| Style | Ranch |
| County | Wayne |
| Class | RESIDENTIAL |
| Type | Single Family |
| Ownership | Private |
| Associated Document Count | 2 |
| Status | Accepting Backup Offers |
| Subdivision | MI |
| Sale/Rent | For Sale |
| Status Detail | 3 |
| Manufactured Y/N | No |
| Structure Style | 1 Story |
| Subj to Short Sale Apprvl | No |
| Home Warranty Y/N | No |
| Area | Livonia (82021) |
| Primary City | Livonia |
| Directions | Enter Lyndon off Middlebelt |
| City | Livonia |
| School District | Livonia Public Schools |
| Lease Y/N | No |
| Originating MLS | RealComp |
| Source MLS | MI Real Source |
| Financial Terms | Cash,Conventional |
| Legal Description | 23H243 ALGONQUIN PARK T1S R9E L 81 P 22 23 WCR LOT 243 |
| DOM | 5 |
| Postal Code | 48154 |
| Price Per Sq Ft Total AG | 315.06 |
| Public Remarks | Entertain family and friends inside and out. Discover a meticulously reimagined single-family residence at 29510 Lyndon ST. Built in 1968,this ranch-style home has undergone a complete transformation |
Interior Features
| Family Room Level | Entry |
|---|---|
| Dining Room Level | Entry |
| Basement | Finished |
| Bedroom 3 Level | Entry |
| Bedroom 1 Level | Entry |
| Bedroom 2 Level | Entry |
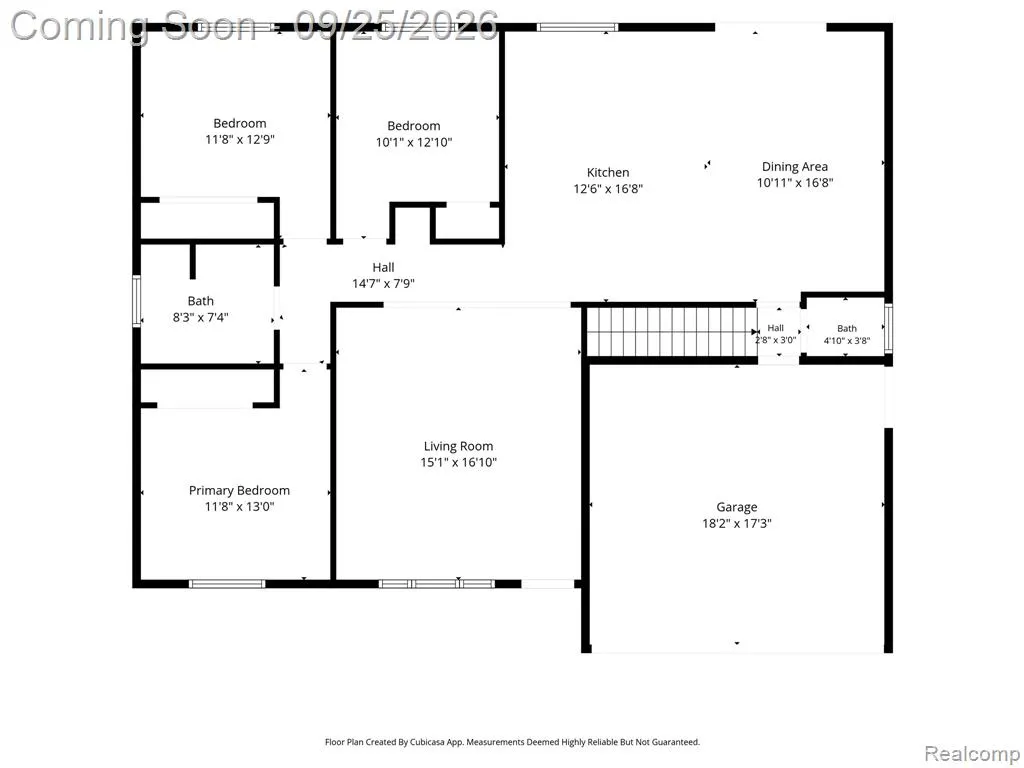
| Kitchen Length | 12 |
| Family Room Length | 15 |
| Family Room Width | 17 |
| Bedroom 2 Width | 13 |
| Bedroom 3 Width | 13 |
| Dining Room Width | 17 |
| Bedroom 2 Length | 12 |
| Bedroom 3 Length | 10 |
| Dining Room Length | 11 |
| Kitchen Width | 18 |
| Beds | 3 |
| Fireplace? | Yes |
| Total Rooms | 9 |
| Bedroom 1 Length | 12 |
| Bedroom 1 Width | 13 |
| Below Grade SqFt | 1428 |
| Above Grade SqFt | 1428 |
| Basement Y/N | Yes |
| Bedroom 2 Floor Covering | Wood |
| Bedroom 3 Floor Covering | Wood |
| Kitchen Floor Covering | Wood |
| Total SqFt Finished | 2856 |
| Bathroom 1 Length | 8 |
| Bathroom 1 Width | 7 |
| Bathroom 2 Length | 6 |
| Bathroom 2 Width | 7 |
Exterior Features
| Exterior | Brick,Vinyl Siding |
|---|---|
| Exterior Amenities | Fenced Yard,Inground Pool,Patio,Porch |
| Frontage | 63 |
| Lot Size Area | 0.17 |
| Pool (Y/N) | Yes |
| Lot Dimensions | 62.61X115 |
| OUT BUILDINGS | Cabana,Shed |
| Garage # of Car | 2 |
| Roads | Paved Street |
| FOUNDATION TYPE | Basement |
| Waterfront Y/N | No |
| Garage Y/N | Yes |
Amenities
- Foreclosure
- Views
- Short Sale
- New Construction
- Adult 55+
- Lease To Own
- No HOA Fees
- Furnished
- Primary On Main
- Air Conditioning
- Seller Finance
- Green
- Fixer Upper
- Horse
- Golf
- Fireplace
- Deck
- Garage
- Basement
- Pool
Property vs Single Family Average in 48154
Price
Taxes
Year Built
 Provided through IDX via MiRealSource. Courtesy of MiRealSource Shareholder. Copyright MiRealSource.
The information published and disseminated by MiRealSource is communicated verbatim, without change by MiRealSource, as filed with MiRealSource by its members. The accuracy of all information, regardless of source, is not guaranteed or warranted. All information should be independently verified.
Copyright 2026 MiRealSource. All rights reserved. The information provided hereby constitutes proprietary
Provided through IDX via MiRealSource. Courtesy of MiRealSource Shareholder. Copyright MiRealSource.
The information published and disseminated by MiRealSource is communicated verbatim, without change by MiRealSource, as filed with MiRealSource by its members. The accuracy of all information, regardless of source, is not guaranteed or warranted. All information should be independently verified.
Copyright 2026 MiRealSource. All rights reserved. The information provided hereby constitutes proprietary
