



Address
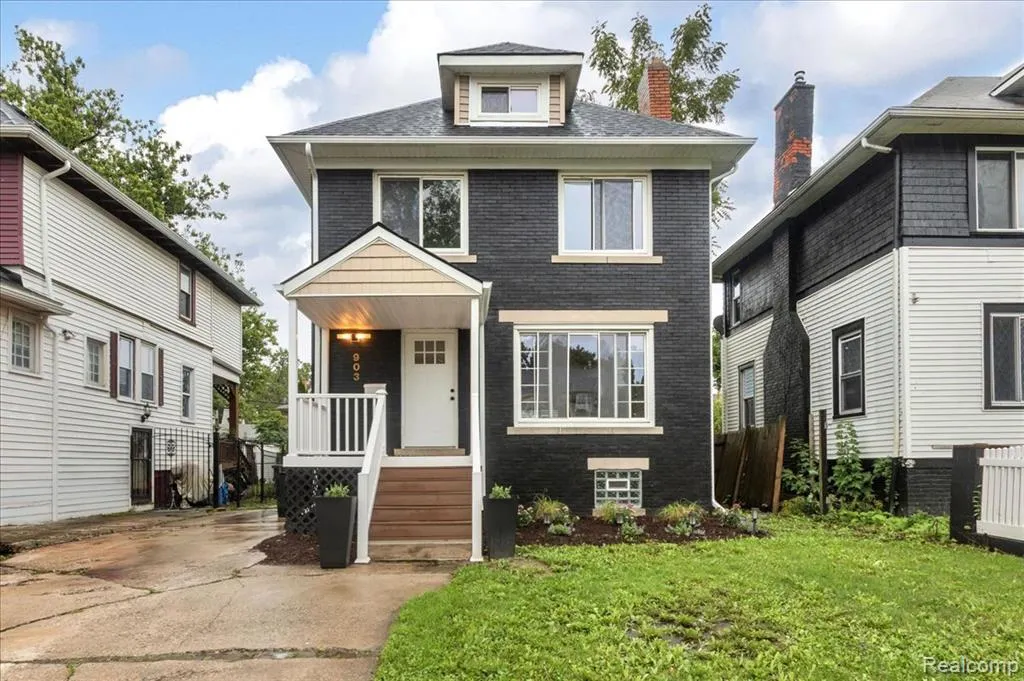
903 Burlingame Street, Detroit, MI
Price
$ 309,900
Property Attributes
- MLS#61032862
- TypeSingle Family
- Listing Status Active
- CountyWAYNE
- CityDetroit
- AreaDetroit
- NeighborhoodBurlingame Ave Sub
- Zip48202
- StyleTraditional
- Year Built1912
- Taxes$ 2218
- Price$ 309,900
- Bedrooms4
- Full Bathrooms2
- Half Bathrooms1
- Sqr Footage1920
- Lot Size0.11 Acres
Data Source:
MiRealSource (MIRS)
Property Description
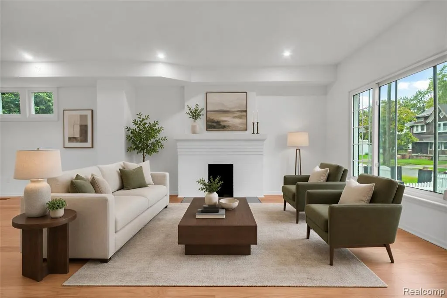
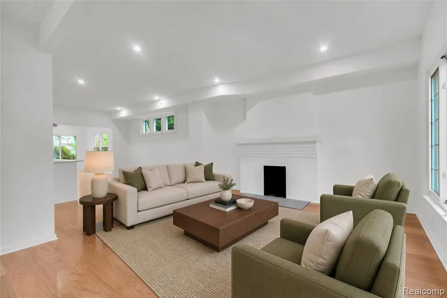
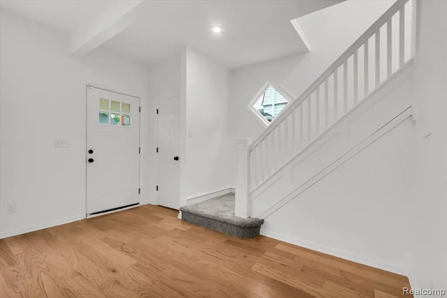
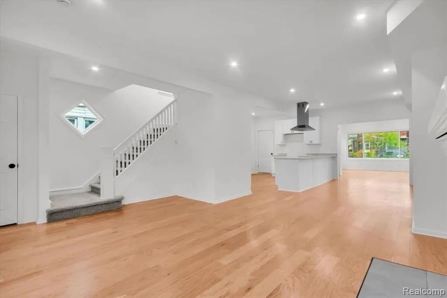
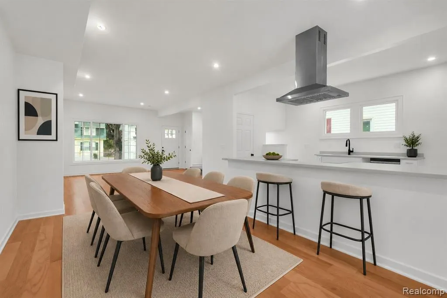
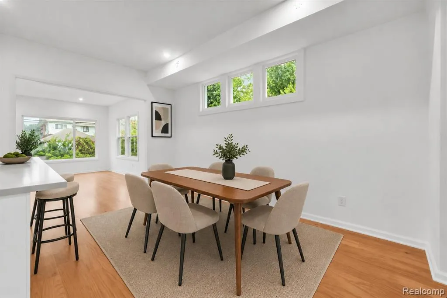
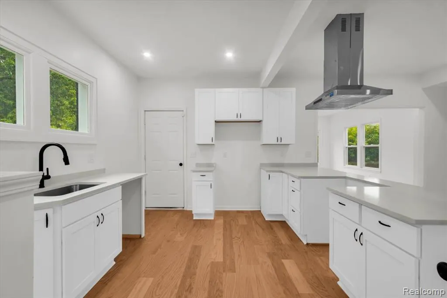
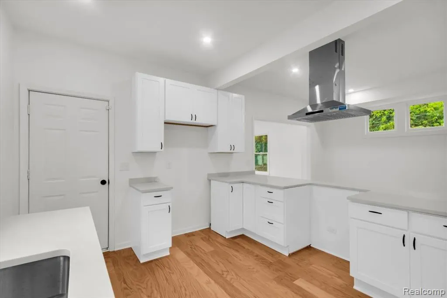
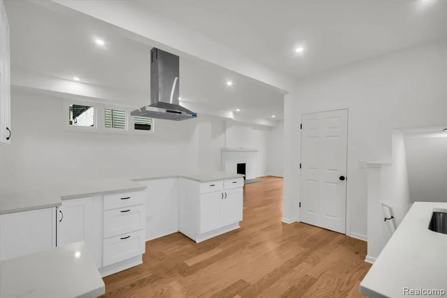
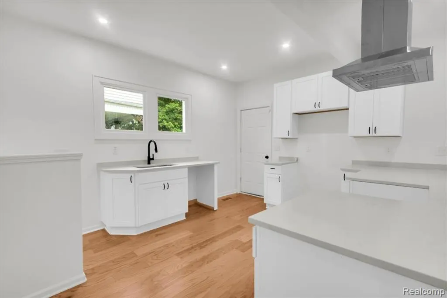
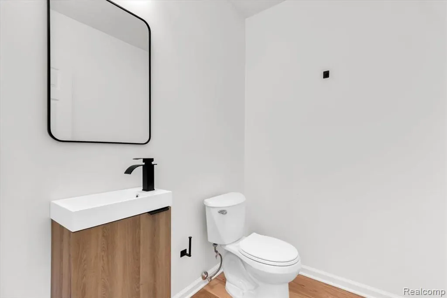
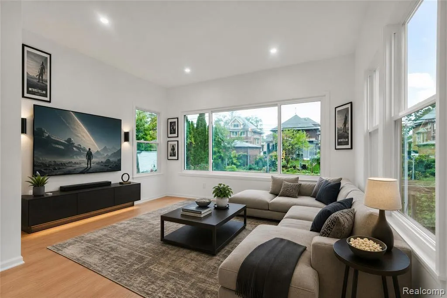
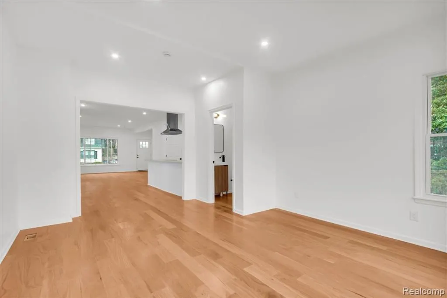
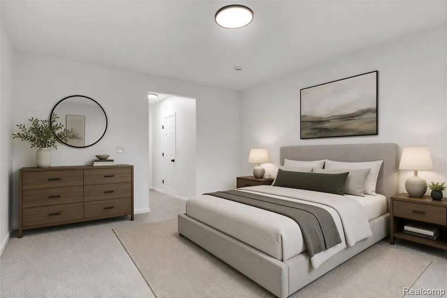
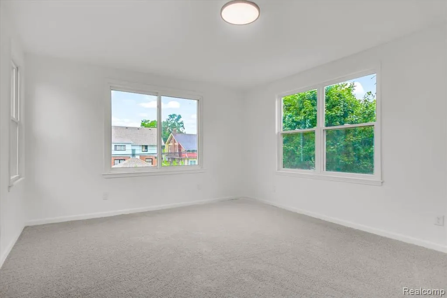
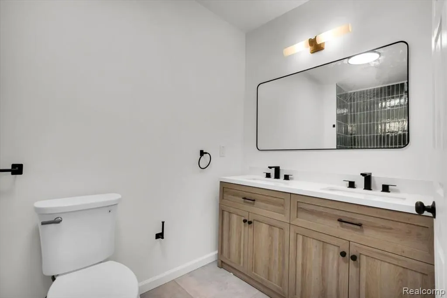
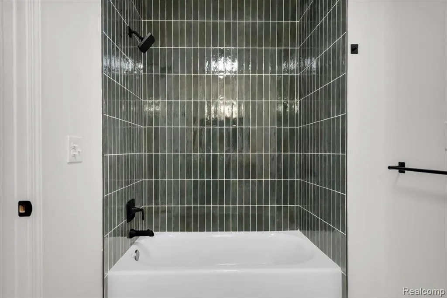
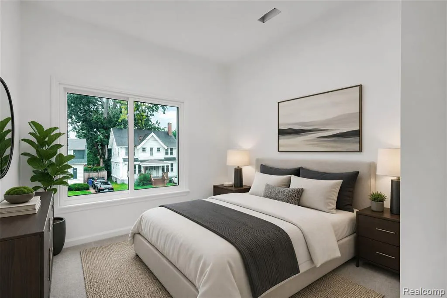
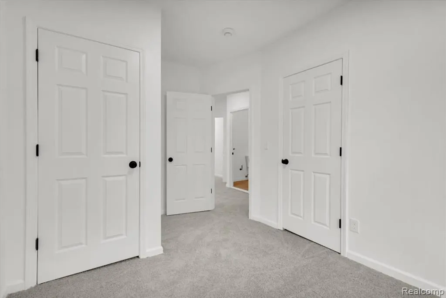
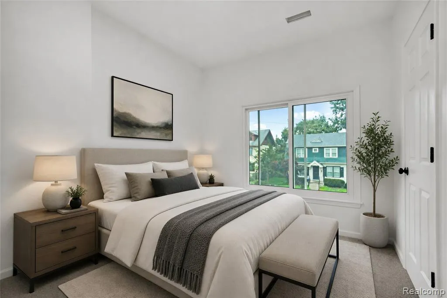
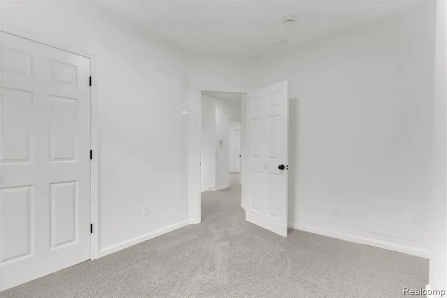
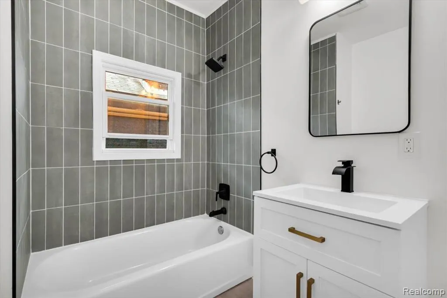
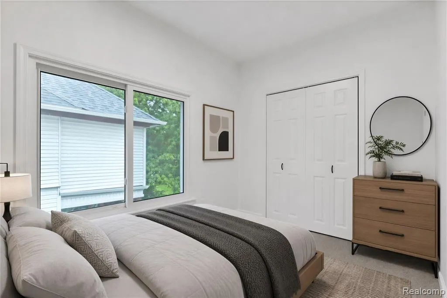
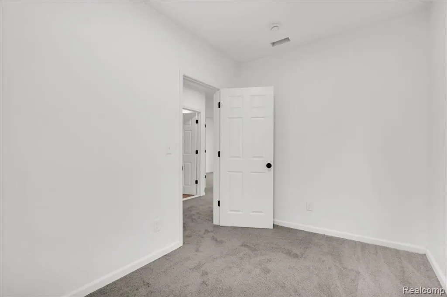
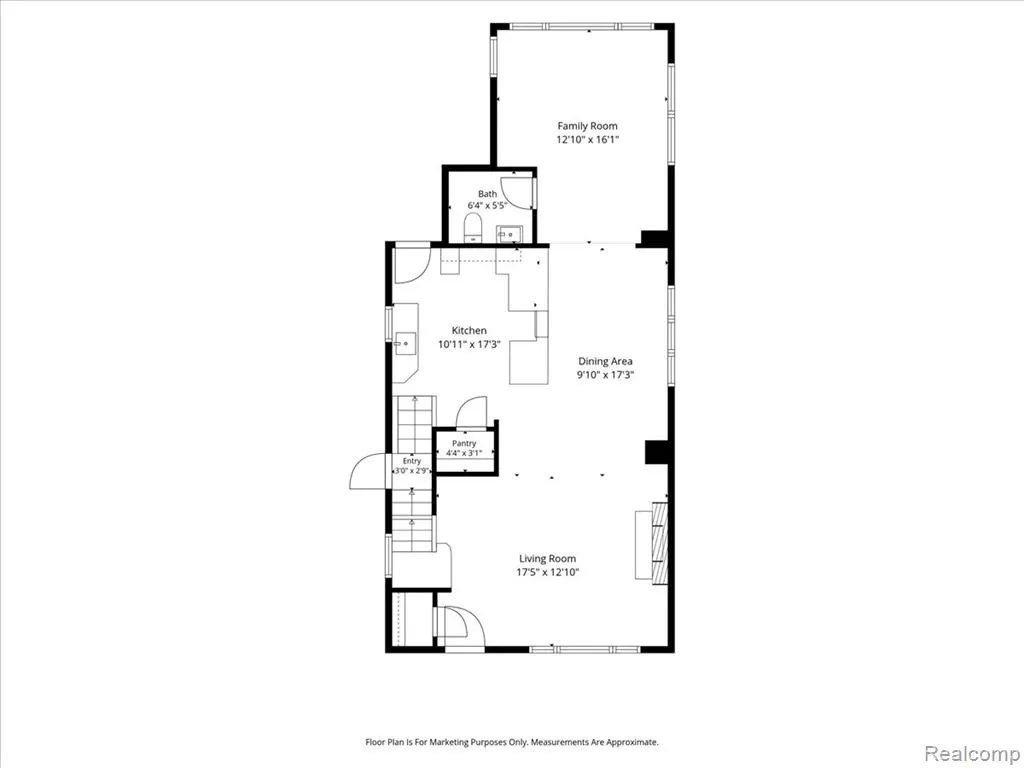
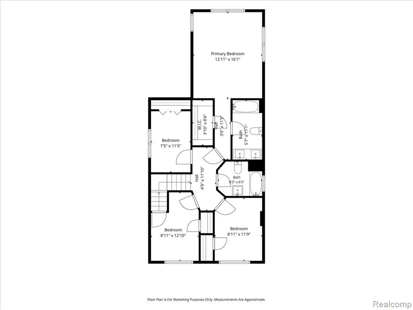
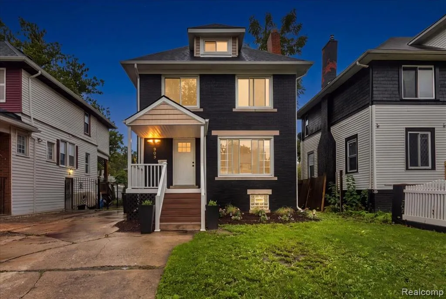
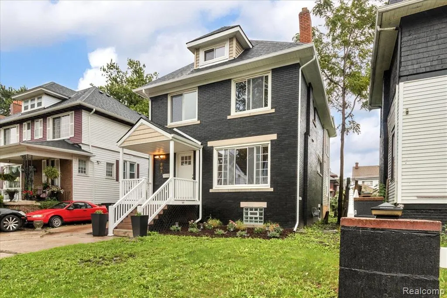
Freshly updated and filled with natural light, this spacious Woodward Village home offers a clean, modern feel with room to make it your own. The open main level features warm wood engineered flooring, a bright living room with fireplace, formal dining space, and the star of the floor plan: an open and updated kitchen with white shaker cabinetry, and peninsula with a statement range hood. A spacious rear family room adds even more flexibility for everyday living and entertaining. Upstairs, find 4 bedrooms, 2 full baths, including a large primary bedroom suite. Contemporary finishes continue throughout the bathrooms, including stylish tile. With a refreshed interior, flexible floor plan, and multiple living spaces, 903 Burlingame brings together classic Detroit character and modern updates. Located in an NEZ-Homestead tax abatement district, enjoy a discount on taxes as an owner-occupant. Fully updated with new electrical, plumbing, heating and cooling, roof, exterior, kitchen, baths and flooring. Full-gut renovation. Brand new water heater, furnaces, ductwork and central air condenser will be installed prior to the closing.
| Price History | |
|---|---|
| 9/23/2026 | Listed $309,900 |
General Features
| Heating | Forced Air |
|---|---|
| Kitchen Level | Entry |
| Cooling | Central A/C |
| Possession | At Close |
| Fireplaces | LivRoom Fireplace |
| Water | Public Water |
| Status | Active |
| Full Baths | 2 |
| Half Baths | 1 |
| Bathrooms | 3 |
| Year Built | 1912 |
| Pets Allowed | Yes |
| Subdivision | Burlingame Ave Sub |
| Water Heater | Gas |
| Style | Traditional |
| County | Wayne |
| Class | RESIDENTIAL |
| Type | Single Family |
| Ownership | Private |
| Associated Document Count | 1 |
| Status | Active |
| Subdivision | MI |
| Sale/Rent | For Sale |
| Manufactured Y/N | No |
| Structure Style | 2 Story |
| Subj to Short Sale Apprvl | No |
| Home Warranty Y/N | No |
| Area | Detroit (82001) |
| Primary City | Detroit |
| Directions | Woodward Ave to Burlingame St,west on Burlingame. Property is on the south side of the street,approximately three blocks west of Woodward. |
| City | Detroit |
| School District | Detroit City School District |
| Lease Y/N | No |
| Originating MLS | RealComp |
| Source MLS | MI Real Source |
| Financial Terms | Cash,Conventional,FHA,VA |
| Legal Description | S BURLINGAME 47 BURLINGAME AVE SUB L24 P25 PLATS,W C R 4/93 40 X 124 |
| DOM | 4 |
| Postal Code | 48202 |
| Price Per Sq Ft Total AG | 161.41 |
| Public Remarks | Freshly updated and filled with natural light,this spacious Woodward Village home offers a clean,modern feel with room to make it your own. The open main level features warm wood engineered flooring |
Interior Features
| Family Room Level | Entry |
|---|---|
| Dining Room Level | Entry |
| Living Room Level | Entry |
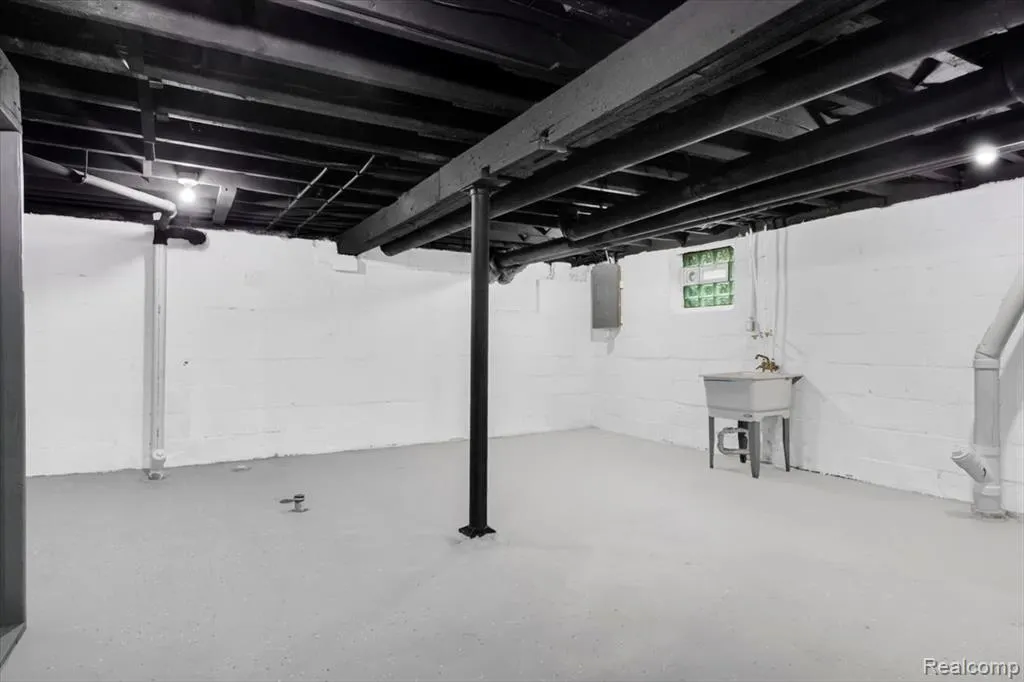
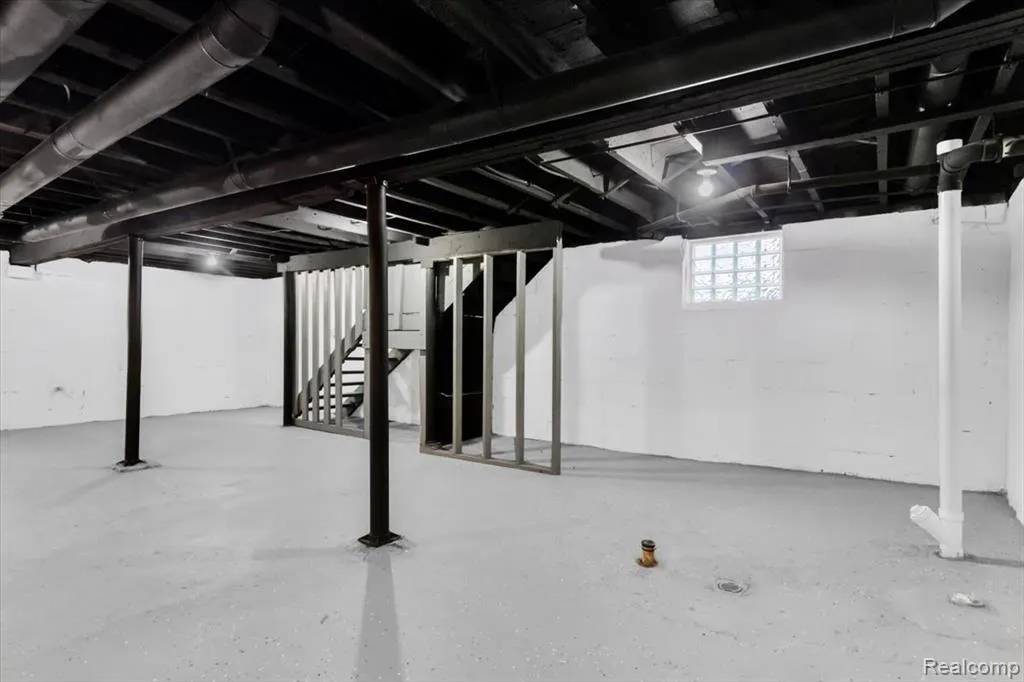
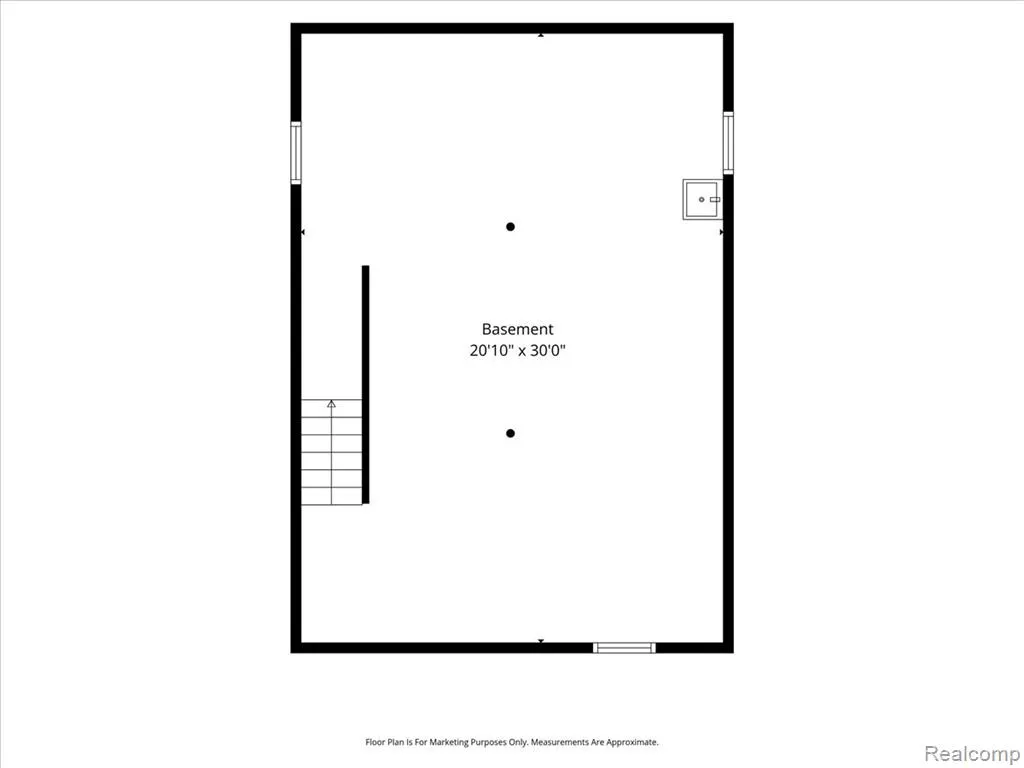
| Basement | Unfinished |
| Bedroom 3 Level | Second |
| Bedroom 1 Level | Second |
| Bedroom 2 Level | Second |
| Laundry Room Level | Basement |
| Kitchen Length | 10 |
| Family Room Length | 12 |
| Laundry Room Width | 9 |
| Family Room Width | 16 |
| Living Room Length | 18 |
| Bedroom 4 Width | 12 |
| Bedroom 2 Width | 12 |
| Bedroom 3 Width | 12 |
| Laundry Room Length | 9 |
| Dining Room Width | 17 |
| Bedroom 4 Length | 8 |
| Bedroom 2 Length | 8 |
| Living Room Width | 12 |
| Bedroom 3 Length | 8 |
| Dining Room Length | 9 |
| Kitchen Width | 17 |
| Beds | 4 |
| Fireplace? | Yes |
| Total Rooms | 12 |
| Bedroom 1 Length | 12 |
| Bedroom 1 Width | 16 |
| Below Grade SqFt | 736 |
| Above Grade SqFt | 1920 |
| Basement Y/N | Yes |
| Bedroom 2 Floor Covering | Carpet |
| Bedroom 3 Floor Covering | Carpet |
| Bedroom 4 Floor Covering | Carpet |
| Kitchen Floor Covering | Wood |
| Total SqFt Finished | 1920 |
| Bathroom 1 Length | 6 |
| Bathroom 1 Width | 11 |
| Bathroom 2 Length | 8 |
| Bathroom 2 Width | 7 |
Exterior Features
| Exterior | Brick,Vinyl Siding |
|---|---|
| Exterior Amenities | Porch |
| Frontage | 40 |
| Lot Size Area | 0.11 |
| Pool (Y/N) | No |
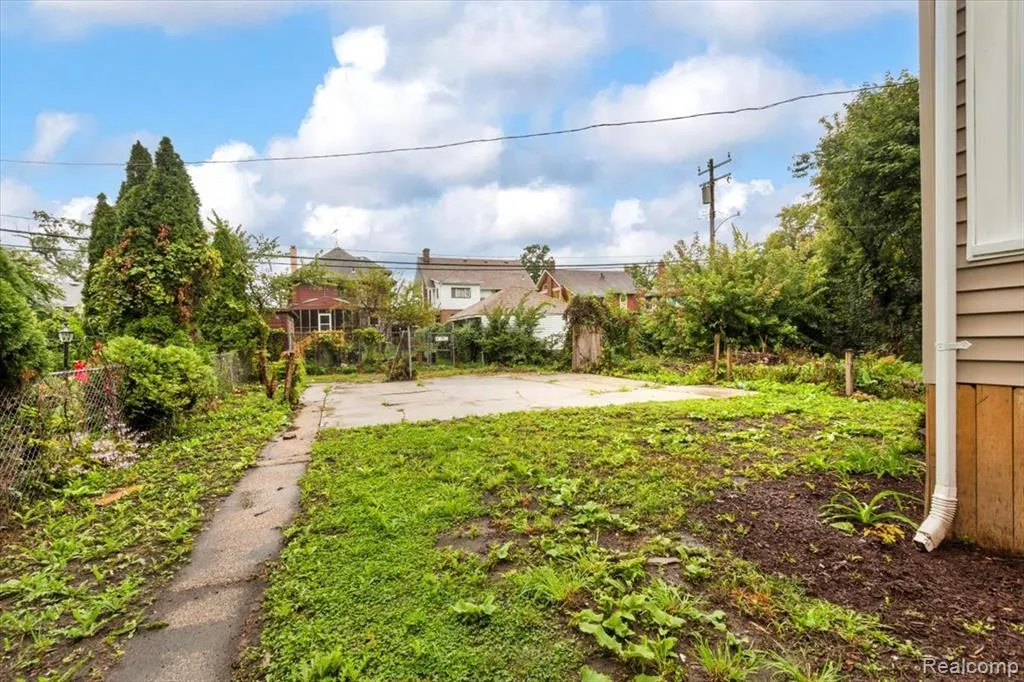
| Lot Dimensions | 40X124 |
| Roads | Paved Street |
| FOUNDATION TYPE | Basement |
| Waterfront Y/N | No |
| Garage Y/N | No |
Amenities
- Foreclosure
- Views
- Short Sale
- New Construction
- Adult 55+
- Lease To Own
- No HOA Fees
- Furnished
- Primary On Main
- Air Conditioning
- Seller Finance
- Green
- Fixer Upper
- Horse
- Golf
- Fireplace
- Deck
- Garage
- Basement
- Pool
Property vs Single Family Average in 48202
Price
Taxes
Year Built
 Provided through IDX via MiRealSource. Courtesy of MiRealSource Shareholder. Copyright MiRealSource.
The information published and disseminated by MiRealSource is communicated verbatim, without change by MiRealSource, as filed with MiRealSource by its members. The accuracy of all information, regardless of source, is not guaranteed or warranted. All information should be independently verified.
Copyright 2026 MiRealSource. All rights reserved. The information provided hereby constitutes proprietary
Provided through IDX via MiRealSource. Courtesy of MiRealSource Shareholder. Copyright MiRealSource.
The information published and disseminated by MiRealSource is communicated verbatim, without change by MiRealSource, as filed with MiRealSource by its members. The accuracy of all information, regardless of source, is not guaranteed or warranted. All information should be independently verified.
Copyright 2026 MiRealSource. All rights reserved. The information provided hereby constitutes proprietary
