











Address
52908 Harmony Drive, Macomb, MI
Price
$ 625,000
Property Attributes
- MLS#61033243
- TypeSingle Family
- Listing Status Active
- CountyMACOMB
- CityMacomb
- AreaMacomb Twp
- NeighborhoodHarmony Acres Sub
- Zip48042
- StyleColonial
- Year Built2016
- Taxes$ 7415
- Price$ 625,000
- Bedrooms4
- Full Bathrooms2
- Half Bathrooms1
- Sqr Footage2950
- Lot Size0.2 Acres
Data Source:
MiRealSource (MIRS)
Property Description
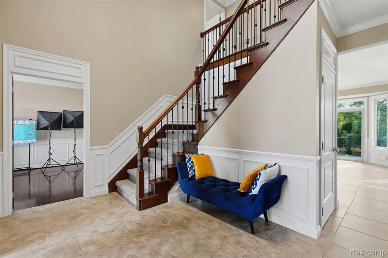
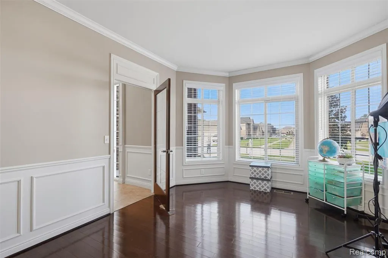
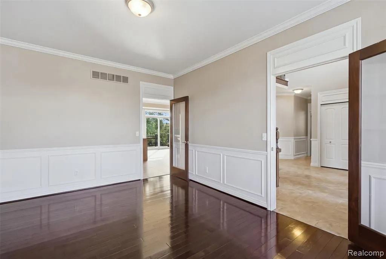
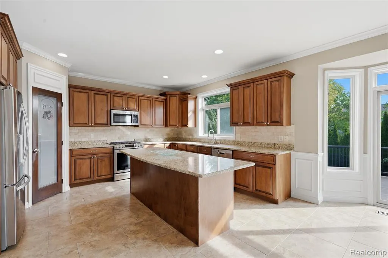
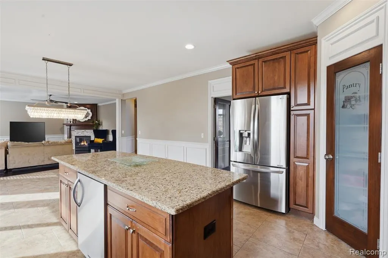
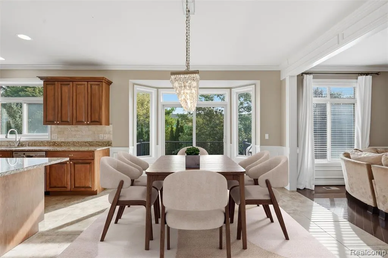
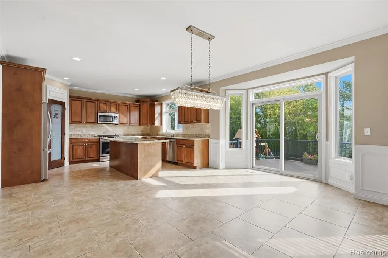
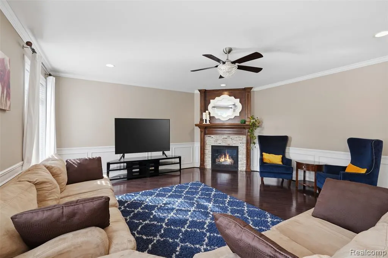
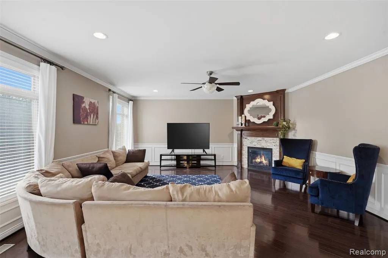
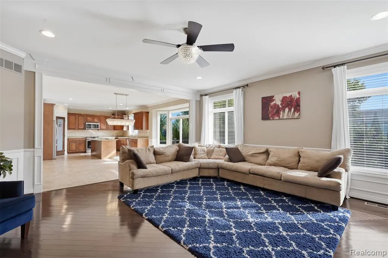
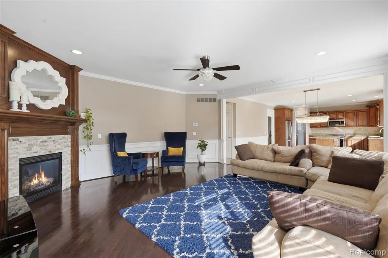
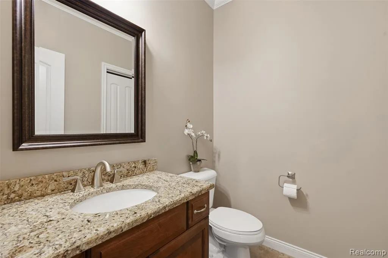
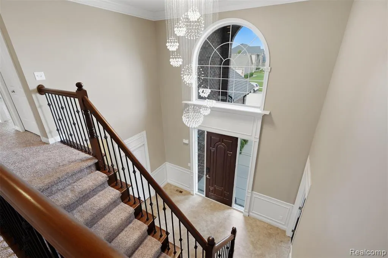
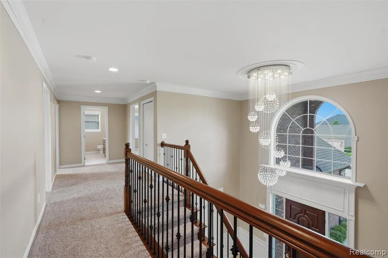
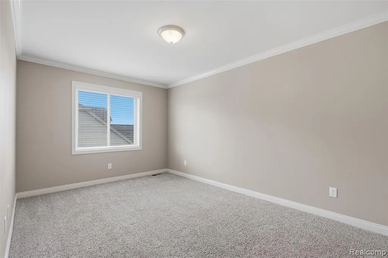
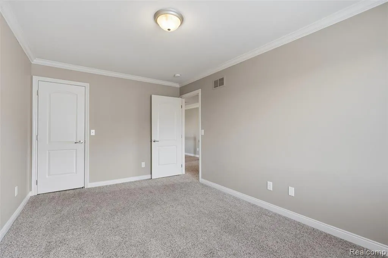
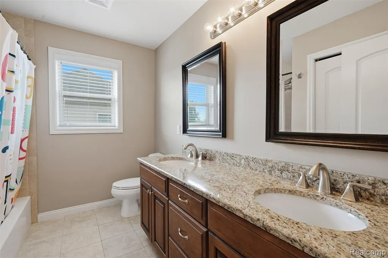
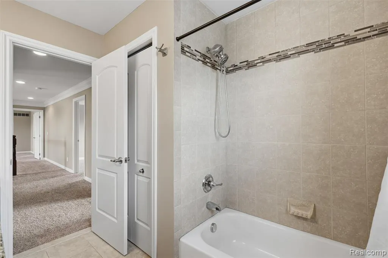
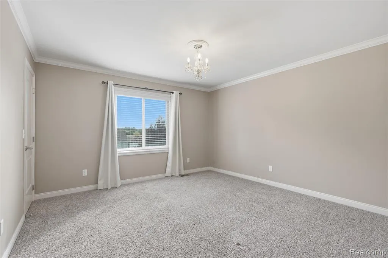
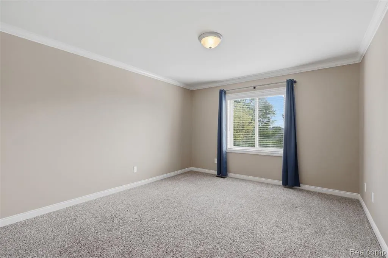
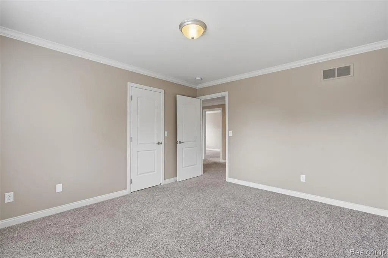
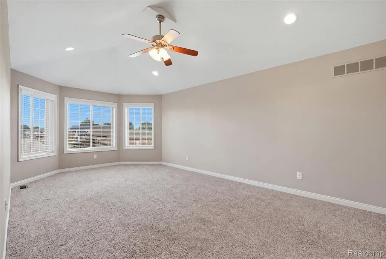
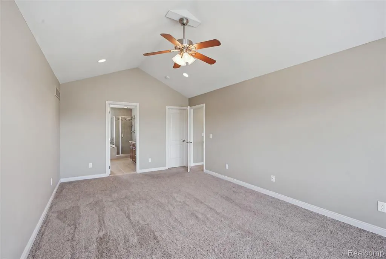
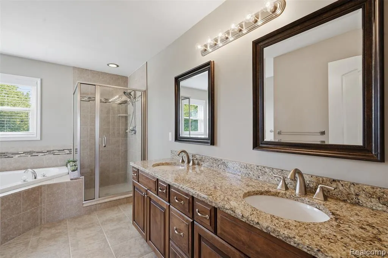
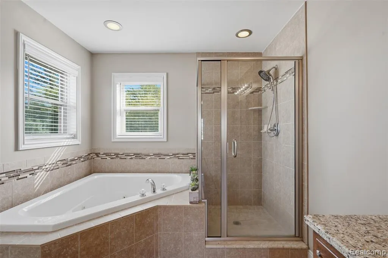
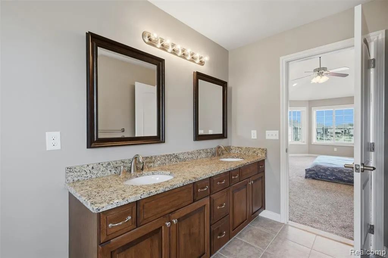
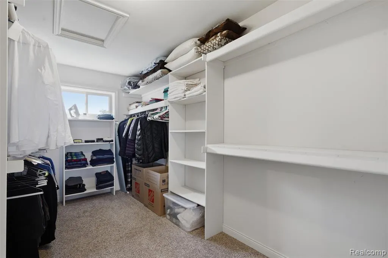
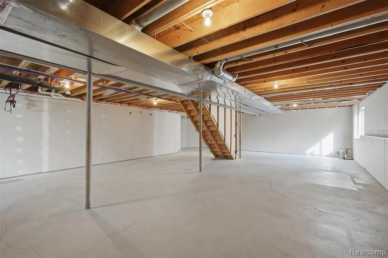
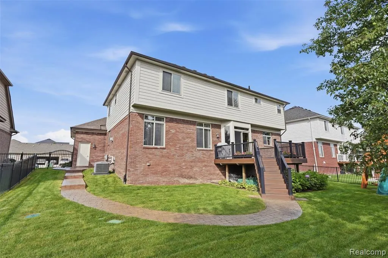
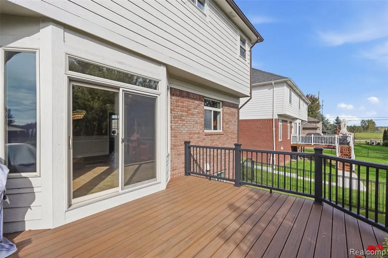
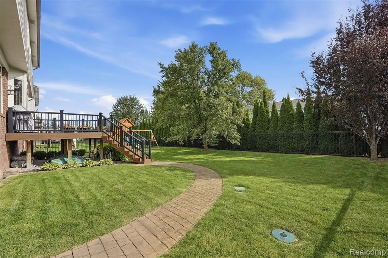
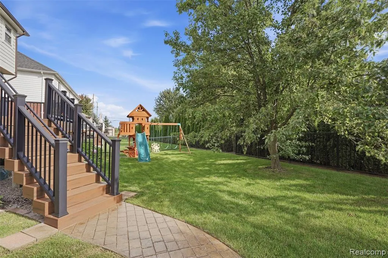
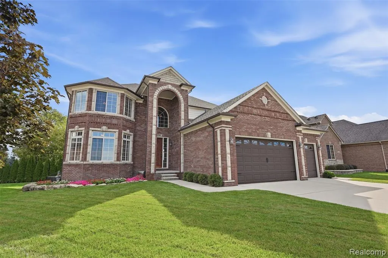
Welcome to this exceptional 2,950 sq. ft. brick Colonial, where timeless design and thoughtful upgrades come together beautifully! From the moment you enter the grand foyer, the home makes a statement with soaring ceilings, abundant natural light, elegant wainscoting, crown molding, and a stunning chandelier! Designed for both everyday living and effortless entertaining, the gourmet kitchen is the heart of the home, featuring pristine cabinetry, granite countertops, a spacious center island, and a walk-in pantry. The impressive great room offers an abundance of natural light and a cozy fireplace, creating a warm and inviting gathering space for family and guests. The home offers 4 spacious bedrooms, including a luxurious primary suite designed to feel like a private retreat. Vaulted ceilings, a generous walk-in closet, and a spa-inspired bathroom with dual sinks, a jetted soaking tub, and a separate glass-enclosed shower create the perfect place to unwind. The expansive unfinished basement provides an egress window, abundant storage, and endless possibilities for additional living, recreation, or entertaining space. Outside, the generously sized fenced backyard offers a private setting with no neighbors directly behind you. The Trex deck provides the perfect backdrop for summer gatherings, outdoor dining, or simply enjoying a quiet morning coffee. With its impressive curb appeal, spacious layout, refined finishes, private backyard, and 3-car attached garage, this home delivers the perfect combination of elegance, comfort, and functionality.BATVAI. IDRBNG.
| Price History | |
|---|---|
| 9/24/2026 | Listed $625,000 |
General Features
| Heating | Forced Air |
|---|---|
| Kitchen Level | Entry |
| Cooling | Ceiling Fan(s),Central A/C |
| Possession | At Close |
| Fireplaces | Grt Rm Fireplace |
| Garage | Attached Garage |
| Water | Public Water |
| Appliances | Dishwasher,Disposal,Dryer,Microwave,Range/Oven,Refrigerator,Washer |
| Status | Active |
| Full Baths | 2 |
| Half Baths | 1 |
| Bathrooms | 3 |
| Year Built | 2016 |
| Subdivision | Harmony Acres Sub |
| Water Heater | Gas |
| Style | Colonial |
| County | Macomb |
| Class | RESIDENTIAL |
| Type | Single Family |
| Ownership | Private |
| Associated Document Count | 2 |
| Status | Active |
| Subdivision | MI |
| Sale/Rent | For Sale |
| Manufactured Y/N | No |
| Structure Style | 2 Story |
| Subj to Short Sale Apprvl | No |
| Home Warranty Y/N | No |
| Area | Macomb Twp (50008) |
| Primary City | Macomb |
| Directions | From Hall Rd (M-59),head north on Cardinal Dr,then follow the neighborhood streets to Harmony Dr. |
| City | Macomb |
| School District | New Haven Community Schools |
| Lease Y/N | No |
| Originating MLS | RealComp |
| Source MLS | MI Real Source |
| Financial Terms | Cash,Conventional,FHA,VA |
| Legal Description | HARMONY ACRES SUB NO.3 LOT 86 L 162 PGS 7 - 9 |
| DOM | 1 |
| Postal Code | 48042 |
| Price Per Sq Ft Total AG | 211.86 |
| Public Remarks | Welcome to this exceptional 2,950 sq. ft. brick Colonial,where timeless design and thoughtful upgrades come together beautifully! From the moment you enter the grand foyer |
Interior Features
| Great Room Level | Entry |
|---|---|
| Dining Room Level | Entry |
| Basement | Unfinished |
| Bedroom 3 Level | Second |
| Bedroom 1 Level | Second |
| Bedroom 2 Level | Second |
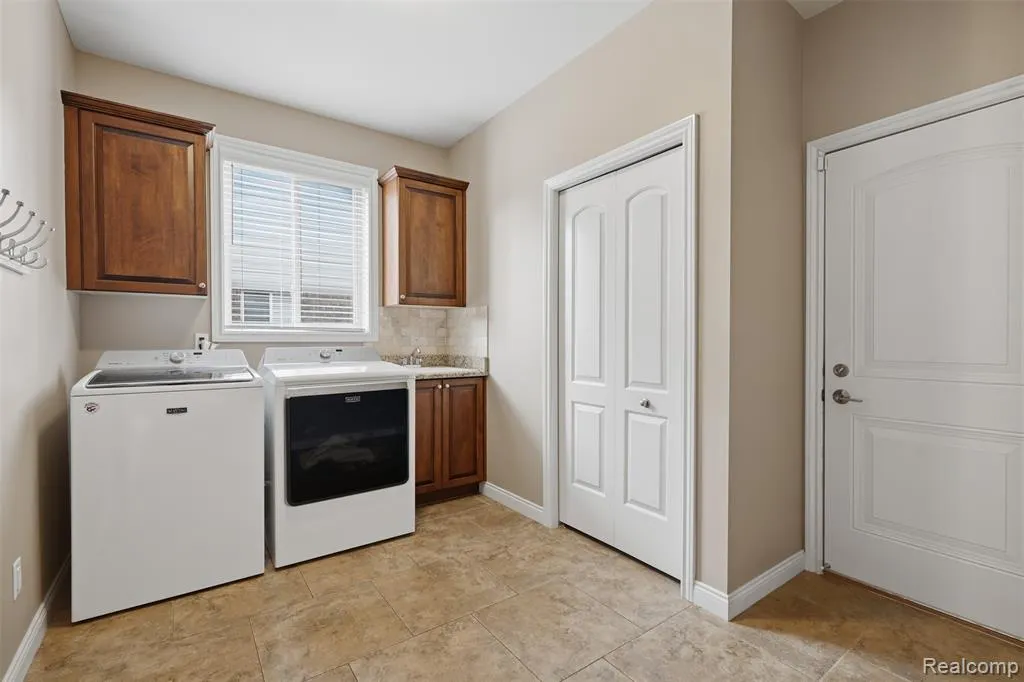
| Laundry Room Level | Entry |
| Kitchen Length | 15 |
| Laundry Room Width | 8 |
| Bedroom 4 Width | 13 |
| Bedroom 2 Width | 12 |
| Bedroom 3 Width | 12 |
| Laundry Room Length | 11 |
| Dining Room Width | 12 |
| Bedroom 4 Length | 14 |
| Great Room Width | 18 |
| Bedroom 2 Length | 14 |
| Bedroom 3 Length | 14 |
| Dining Room Length | 8 |
| Kitchen Width | 12 |
| Great Room Length | 19 |
| Beds | 4 |
| Fireplace? | Yes |
| Total Rooms | 12 |
| Bedroom 1 Length | 18 |
| Bedroom 1 Width | 14 |
| Below Grade SqFt | 1478 |
| Above Grade SqFt | 2950 |
| Basement Y/N | Yes |
| Library/Den Length | 15 |
| Library/Den Level | Entry |
| Library/Den Width | 10 |
| Total SqFt Finished | 2950 |
| Bathroom 1 Length | 8 |
| Bathroom 1 Width | 9 |
| Bathroom 2 Length | 6 |
| Bathroom 2 Width | 8 |
Exterior Features
| Exterior | Brick |
|---|---|
| Exterior Amenities | Deck,Fenced Yard,Porch |
| Frontage | 71 |
| Lot Size Area | 0.2 |
| Pool (Y/N) | No |
| Lot Dimensions | 71 x 120 |
| Garage # of Car | 3 |
| Roads | Paved Street |
| FOUNDATION TYPE | Basement |
| Waterfront Y/N | No |
| Garage Y/N | Yes |
Amenities
- Foreclosure
- Views
- Short Sale
- New Construction
- Adult 55+
- Lease To Own
- No HOA Fees
- Furnished
- Primary On Main
- Air Conditioning
- Seller Finance
- Green
- Fixer Upper
- Horse
- Golf
- Fireplace
- Deck
- Garage
- Basement
- Pool
Property vs Single Family Average in 48042
Price
Taxes
Year Built
 Provided through IDX via MiRealSource. Courtesy of MiRealSource Shareholder. Copyright MiRealSource.
The information published and disseminated by MiRealSource is communicated verbatim, without change by MiRealSource, as filed with MiRealSource by its members. The accuracy of all information, regardless of source, is not guaranteed or warranted. All information should be independently verified.
Copyright 2026 MiRealSource. All rights reserved. The information provided hereby constitutes proprietary
Provided through IDX via MiRealSource. Courtesy of MiRealSource Shareholder. Copyright MiRealSource.
The information published and disseminated by MiRealSource is communicated verbatim, without change by MiRealSource, as filed with MiRealSource by its members. The accuracy of all information, regardless of source, is not guaranteed or warranted. All information should be independently verified.
Copyright 2026 MiRealSource. All rights reserved. The information provided hereby constitutes proprietary
