








Address
3566 Lotus Drive, Waterford, MI
Price
$ 298,900
Property Attributes
- MLS#61033956
- TypeSingle Family
- Listing Status Active
- CountyOAKLAND
- CityWaterford
- AreaWaterford Twp
- NeighborhoodSuprvrs 33 - Waterford Township
- Zip48329
- StyleRanch
- Year Built1940
- Taxes$ 5857
- Price$ 298,900
- Bedrooms3
- Full Bathrooms2
- Half Bathrooms0
- Sqr Footage1477
- Lot Size0.52 Acres
Data Source:
MiRealSource (MIRS)
Property Description
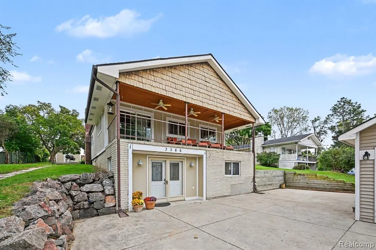
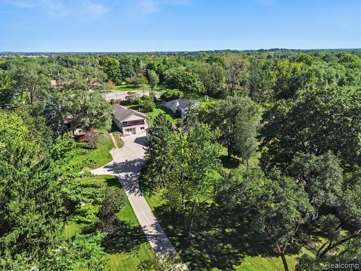
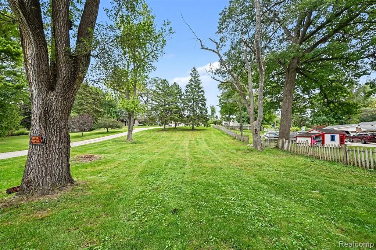
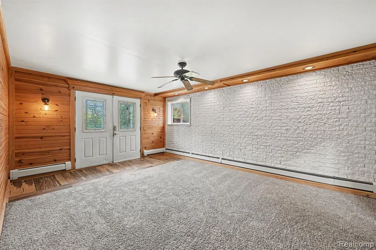
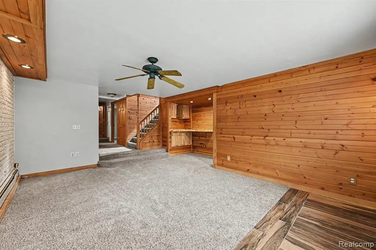
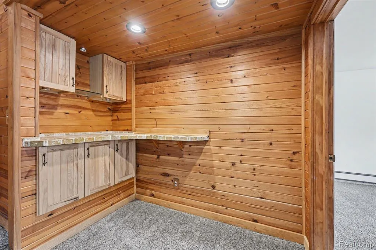
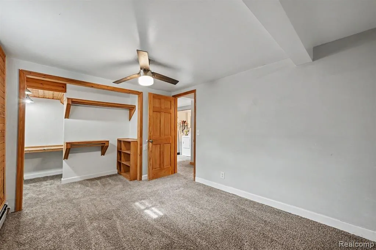
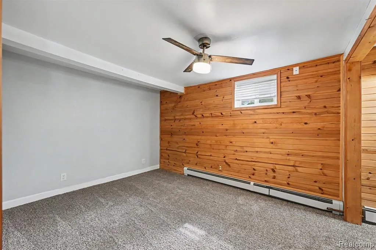
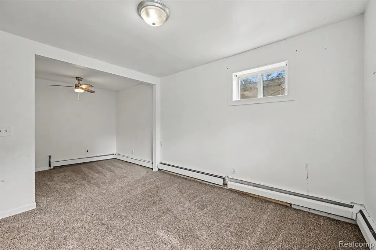
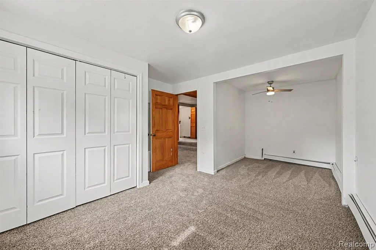
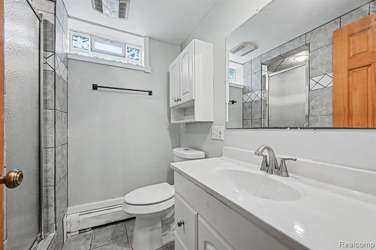
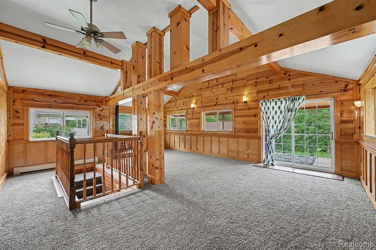
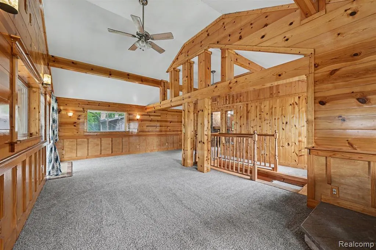
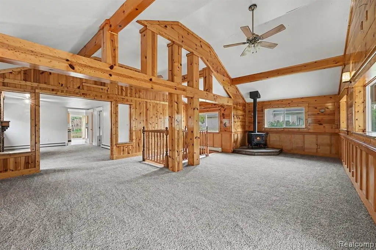
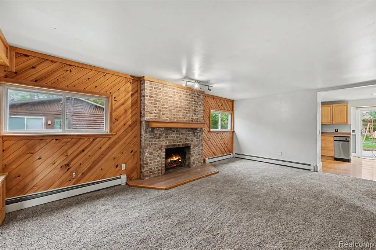
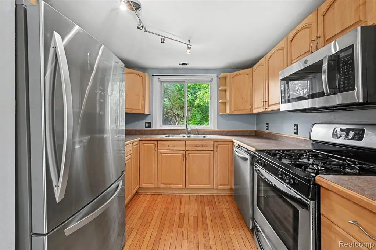
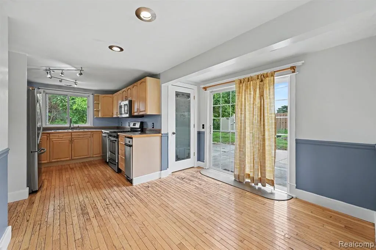
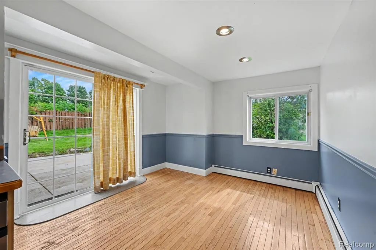
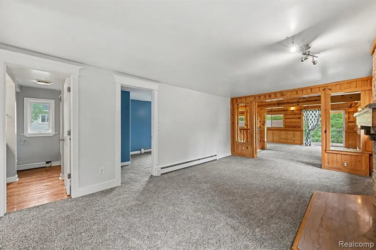
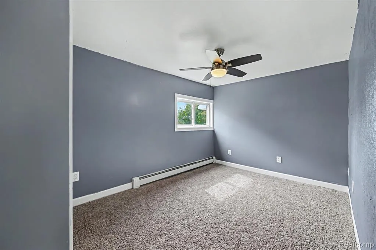
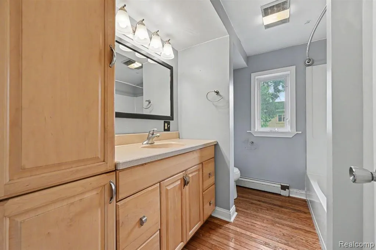
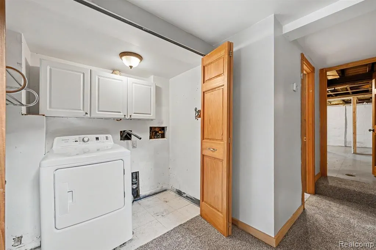
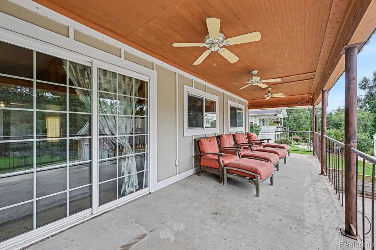
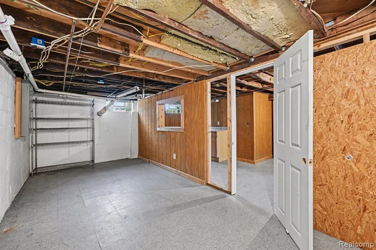
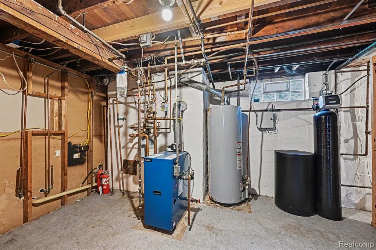
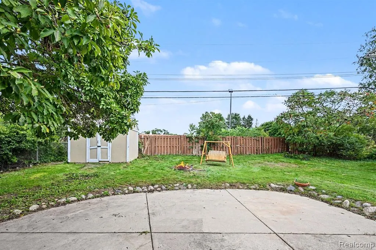
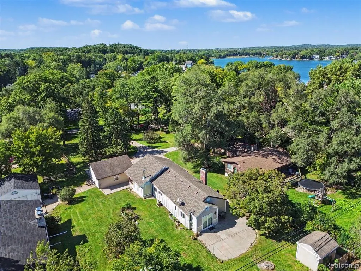
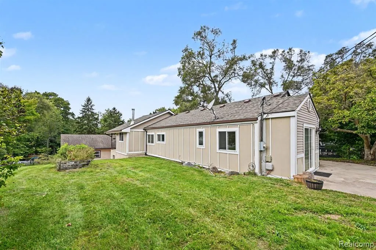
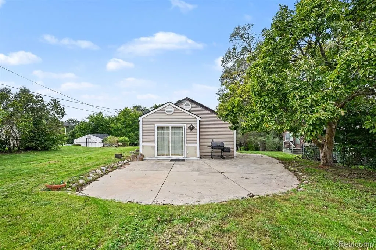
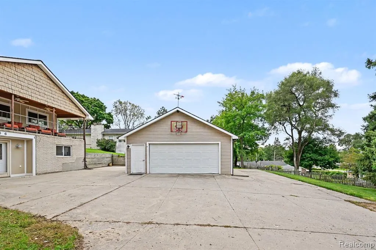
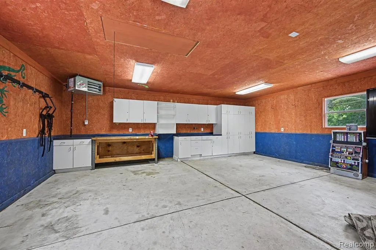
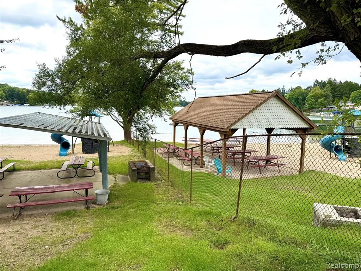
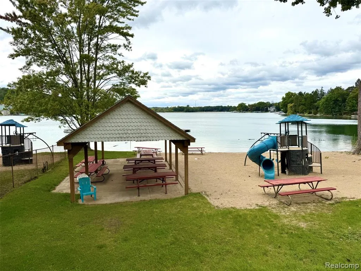
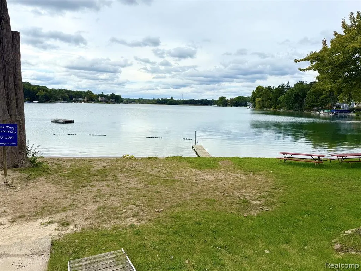
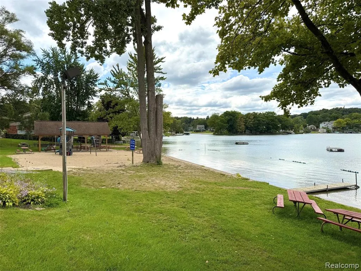
CHARMING & UNIQUE HOME !! 3 Bedrooms & 2 Full Bathrooms w/Open Floor Plan. Family Room w/Natural Fireplace w/Floor to Ceiling Brick Hearth & Wood Mantle. Great Room w/Vaulted Ceilings, Custom Woodwork, Wood Burning Stove and Door Wall to Massive Covered Porch w/Lights & Ceiling Fans to Enjoy Fantastic Views. Open Kitchen w/SS Appliances, Pantry, Hardwood Floors, Dine-In Kitchen & Door Wall to Back Patio & Private Back Yard. Hidden Laundry Closet, Plenty of Storage Space, New Boiler, New Carpeting, Freshly Painted. Private Setting. Detached 2-1/2 Car Heated & Insulated Garage w/Separate Electrical Service, Built-In Cabinets & Pull Down Stairs to Storage Above Garage. Long & Large Driveway w/Plenty of Parking for Cars, Boats, RV's. & Electric Hook-Up. Hardie Plank Siding, New Shingles 2017, New Water Softener 2021 & New Boiler 2025. Access to Lotus & Maceday Day within Walking Distance, Beach & Picnic Area. Minutes to Restaurants, Parks & Shopping.
| Price History | |
|---|---|
| 9/28/2026 | Listed $298,900 |
General Features
| Heating | Baseboard |
|---|---|
| Kitchen Level | Second |
| Cooling | Ceiling Fan(s) |
| Possession | At Close |
| Fireplaces | FamRoom Fireplace,Gas Fireplace |
| Garage | Detached Garage,Electric in Garage,Heated Garage,Side Loading Garage,Workshop |
| Water | Public Water |
| Appliances | Dishwasher,Disposal,Microwave,Range/Oven,Refrigerator |
| Status | Active |
| Full Baths | 2 |
| Bathrooms | 2 |
| Year Built | 1940 |
| Pets Allowed | Yes |
| Subdivision | Suprvrs 33 - Waterford Township |
| Water Heater | Gas |
| Style | Ranch |
| County | Oakland |
| Class | RESIDENTIAL |
| Type | Single Family |
| Ownership | Private |
| Status | Active |
| Subdivision | MI |
| Sale/Rent | For Sale |
| Manufactured Y/N | No |
| Structure Style | 1 Story |
| Subj to Short Sale Apprvl | No |
| Home Warranty Y/N | No |
| Area | Waterford Twp (63131) |
| Primary City | Waterford |
| Directions | Airport Rd to Williams Lake Rd,Left/West on Williams Lake Rd,Slight Right onto Maceday Dr. Right on Lotus Dr. Shared Driveway. |
| City | Waterford |
| School District | Waterford School District |
| Lease Y/N | No |
| Originating MLS | RealComp |
| Source MLS | MI Real Source |
| Financial Terms | Cash,Conventional |
| Legal Description | T3N,R9E,SEC 5 SUPERVISOR'S PLAT NO 33 LOT 4 |
| Postal Code | 48329 |
| Price Per Sq Ft Total AG | 202.37 |
| Public Remarks | CHARMING & UNIQUE HOME !! 3 Bedrooms & 2 Full Bathrooms w/Open Floor Plan. Family Room w/Natural Fireplace w/Floor to Ceiling Brick Hearth & Wood Mantle. Great Room w/Vaulted Ceilings,Custom Woodwork |
Interior Features
| Family Room Level | Second |
|---|---|
| Great Room Level | Second |
| Dining Room Level | Second |
| Basement | Partially Finished,Walk Out |
| Bedroom 3 Level | Second |
| Bedroom 1 Level | Entry |
| Bedroom 2 Level | Entry |
| Laundry Room Level | Entry |
| Kitchen Length | 11 |
| Family Room Length | 19 |
| Laundry Room Width | 3 |
| Family Room Width | 12 |
| Bedroom 2 Width | 12 |
| Bedroom 3 Width | 9 |
| Laundry Room Length | 7 |
| Dining Room Width | 11 |
| Great Room Width | 20 |
| Bedroom 2 Length | 19 |
| Bedroom 3 Length | 16 |
| Dining Room Length | 11 |
| Kitchen Width | 9 |
| Great Room Length | 27 |
| Beds | 3 |
| Fireplace? | Yes |
| Total Rooms | 11 |
| Bedroom 1 Length | 16 |
| Bedroom 1 Width | 9 |
| Below Grade SqFt | 1144 |
| Above Grade SqFt | 1477 |
| Basement Y/N | Yes |
| Bedroom 2 Floor Covering | Carpet |
| Bedroom 3 Floor Covering | Carpet |
| Kitchen Floor Covering | Wood |
| Total SqFt Finished | 2177 |
| Bathroom 1 Length | 7 |
| Bathroom 1 Width | 6 |
| Bathroom 2 Length | 9 |
| Bathroom 2 Width | 7 |
Exterior Features
| Exterior | Vinyl Siding,Asphalt |
|---|---|
| Exterior Amenities | Fenced Yard,Patio |
| Frontage | 50 |
| Body of Water | Lotus Lake & Maceday Lake |
| Garage Dimensions | 23x23 |
| Lot Size Area | 0.52 |
| Pool (Y/N) | No |
| Lot Dimensions | 50X200 |
| OUT BUILDINGS | Shed |
| Garage # of Car | 2.5 |
| Water Features | All Sports Lake,Lake/River Access,Association Access,Beach Access |
| Roads | Paved Street |
| FOUNDATION TYPE | Basement |
| SEWER/SEPTIC | Public At Street,Septic |
| Waterfront Y/N | No |
| Garage Y/N | Yes |
Amenities
- Foreclosure
- Views
- Short Sale
- New Construction
- Adult 55+
- Lease To Own
- No HOA Fees
- Furnished
- Primary On Main
- Air Conditioning
- Seller Finance
- Green
- Fixer Upper
- Horse
- Golf
- Fireplace
- Deck
- Garage
- Basement
- Pool
Property vs Single Family Average in 48329
Price
Taxes
Year Built
 Provided through IDX via MiRealSource. Courtesy of MiRealSource Shareholder. Copyright MiRealSource.
The information published and disseminated by MiRealSource is communicated verbatim, without change by MiRealSource, as filed with MiRealSource by its members. The accuracy of all information, regardless of source, is not guaranteed or warranted. All information should be independently verified.
Copyright 2026 MiRealSource. All rights reserved. The information provided hereby constitutes proprietary
Provided through IDX via MiRealSource. Courtesy of MiRealSource Shareholder. Copyright MiRealSource.
The information published and disseminated by MiRealSource is communicated verbatim, without change by MiRealSource, as filed with MiRealSource by its members. The accuracy of all information, regardless of source, is not guaranteed or warranted. All information should be independently verified.
Copyright 2026 MiRealSource. All rights reserved. The information provided hereby constitutes proprietary
