
New Construction













Address
2878 Clivedon Road, Howell, MI
Price
$ 579,000
Property Attributes
- MLS#61034221
- TypeSingle Family
- Listing Status Active
- CountyLIVINGSTON
- CityHowell
- AreaMarion Twp
- NeighborhoodKnolls At Grass Lake Site Condo
- Zip48843
- StyleRanch
- Year Built2025
- Taxes$ 255
- Price$ 579,000
- Bedrooms3
- Full Bathrooms2
- Half Bathrooms1
- Sqr Footage1850
- Lot Size0.64 Acres
Data Source:
MiRealSource (MIRS)
Property Description
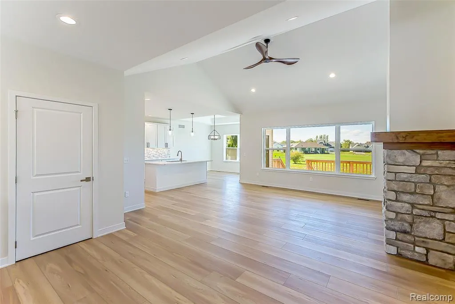
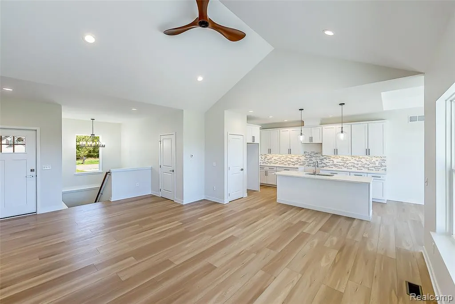
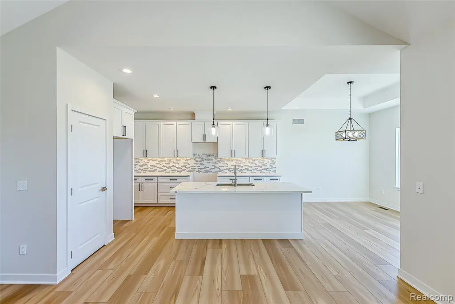
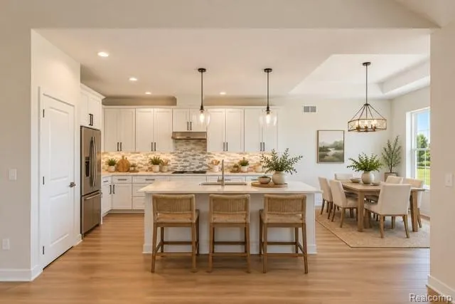
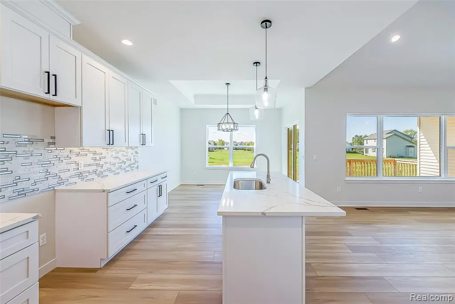
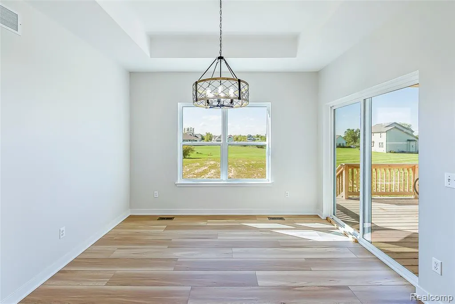
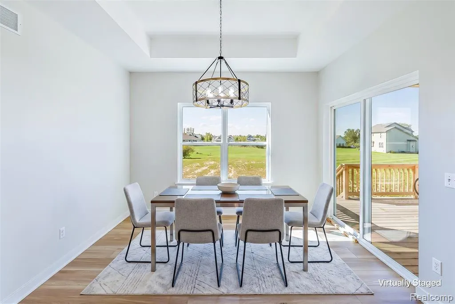
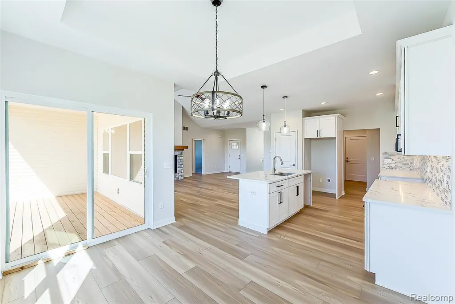
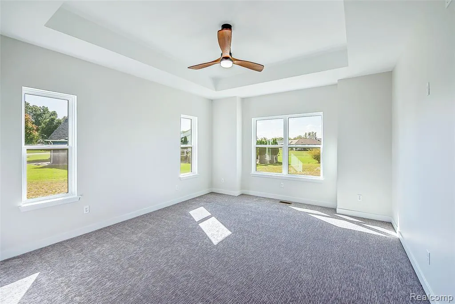
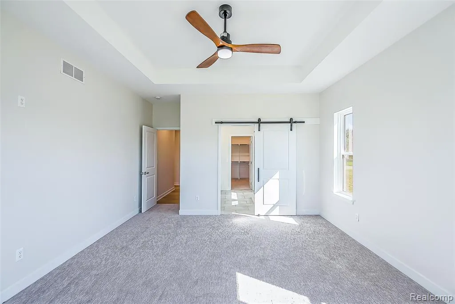
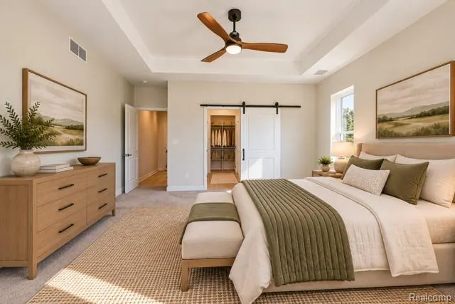
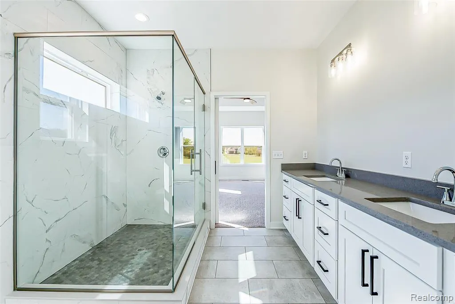
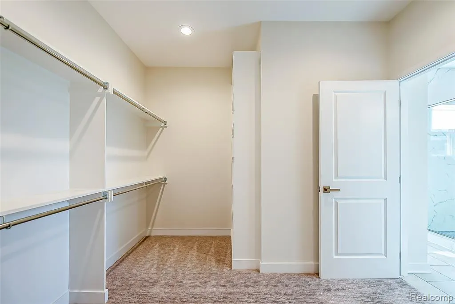
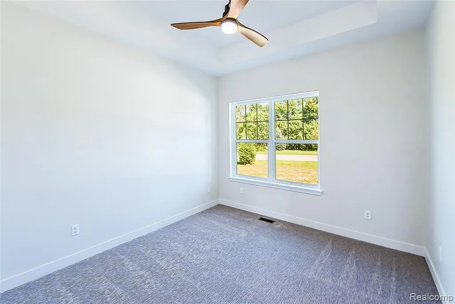
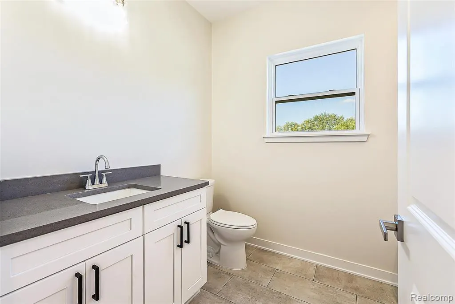
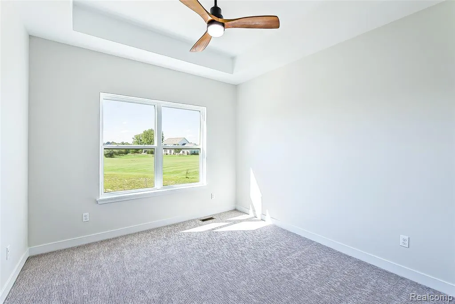
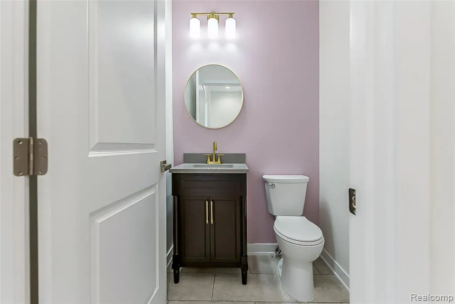
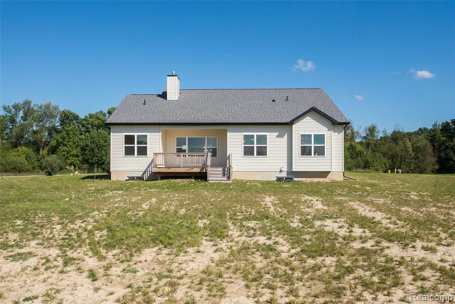
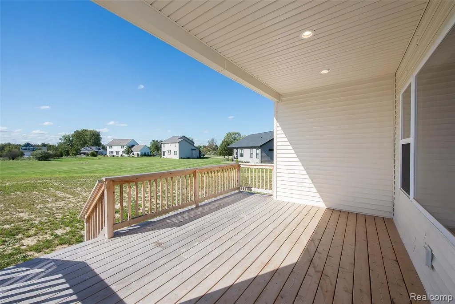
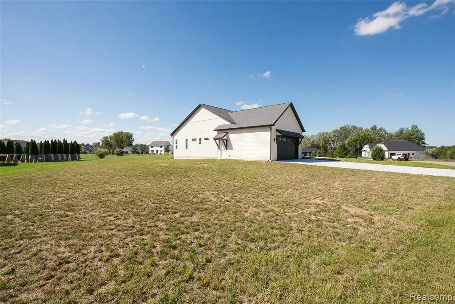
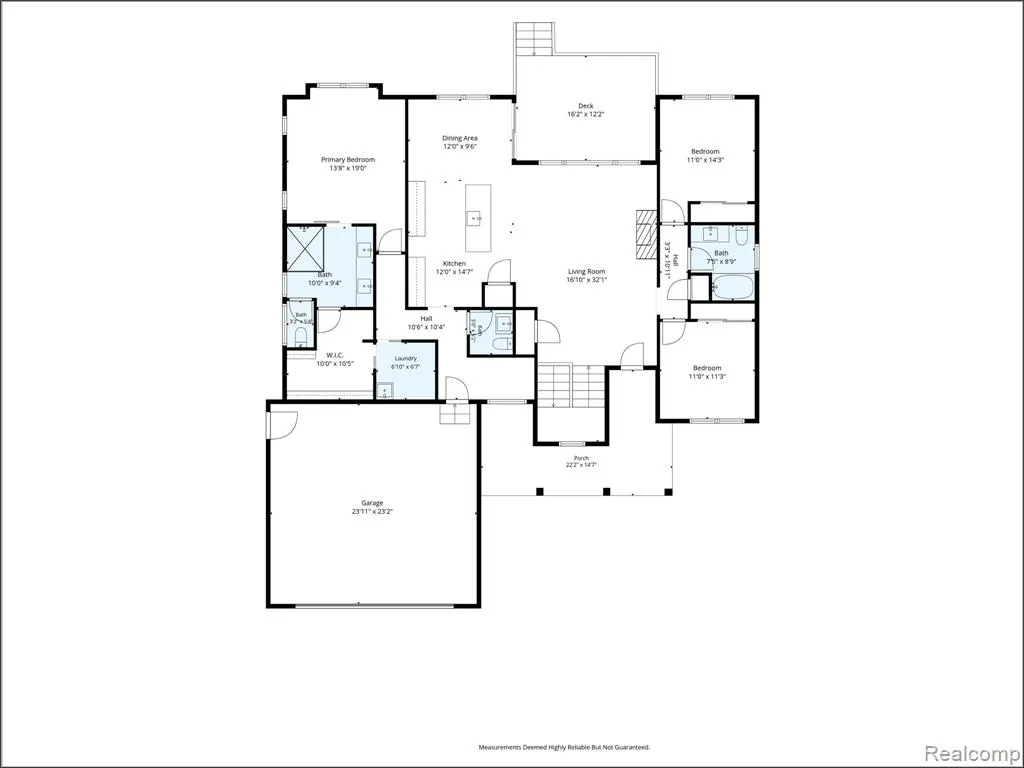
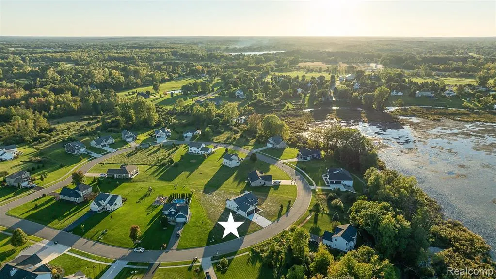
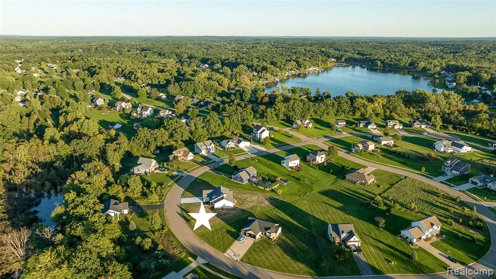
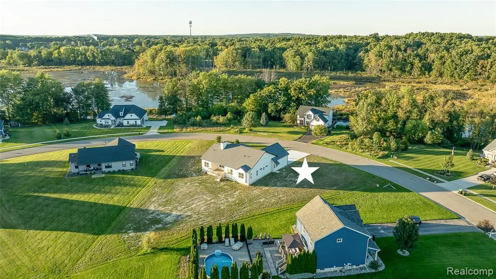
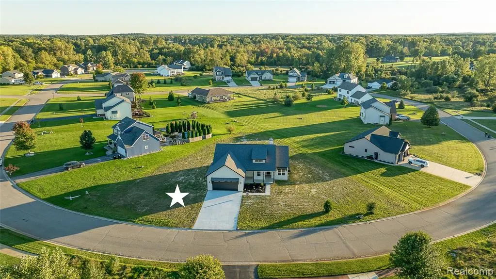
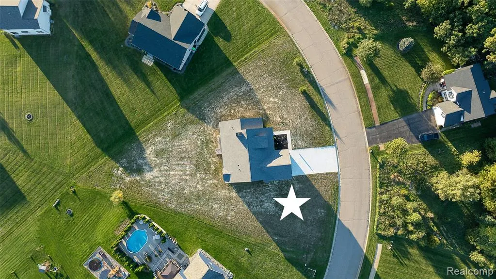
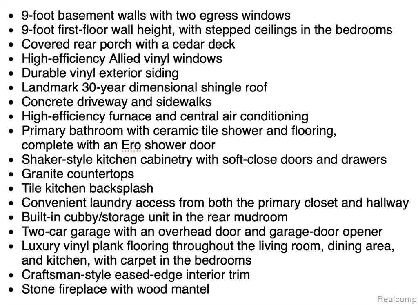
Welcome to 2878 Clivedon Road, a beautiful new-construction ranch built by Belanger Builders offering 1,850 sq ft of thoughtfully designed, easy one-level living in a peaceful country setting! Step inside to a bright, open floor plan filled with natural light and wide-plank flooring throughout the main living spaces. The spacious great room features a vaulted ceiling and stone fireplace and flows seamlessly into the kitchen and dining area. The kitchen is the heart of the home with crisp white Shaker cabinetry, beautiful quartz countertops, tile backsplash and an oversized center island with plenty of room for gathering. The dining area is surrounded by windows and opens directly to the partially covered cedar deck overlooking the wide-open backyard. Privately tucked away from the additional bedrooms, the primary suite features a tray ceiling, large walk-in closet and beautiful ensuite with an oversized glass-enclosed tiled shower. Two additional bedrooms and a full bath are located on the opposite side of the home. A custom mudroom with built-in cubbies keeps everyday life organized, while the first-floor laundry is conveniently adjacent to the primary suite closet. Downstairs, the expansive unfinished basement with egress windows and plumbing prep for a future bath offers incredible potential for additional living space. Add in the finished 2+ car garage, covered front porch and neighborhood walking trail, and this home combines quality craftsmanship, thoughtful design and a fantastic setting!
| Price History | |
|---|---|
| 9/28/2026 | Listed $579,000 |
General Features
| Heating | Forced Air |
|---|---|
| Kitchen Level | Entry |
| Cooling | Ceiling Fan(s),Central A/C |
| Possession | At Close |
| Fireplaces | Gas Fireplace,Grt Rm Fireplace |
| Garage | Attached Garage,Electric in Garage,Gar Door Opener,Direct Access |
| Water | Private Well |
| Status | Active |
| Full Baths | 2 |
| Half Baths | 1 |
| Bathrooms | 3 |
| Year Built | 2025 |
| Pets Allowed | Yes |
| Subdivision | Knolls At Grass Lake Site Condo |
| Water Heater | Gas |
| Style | Ranch |
| County | Livingston |
| Class | RESIDENTIAL |
| Type | Single Family |
| Ownership | Private |
| New Construction Y/N | Yes |
| Associated Document Count | 1 |
| Status | Active |
| Subdivision | MI |
| Sale/Rent | For Sale |
| Manufactured Y/N | No |
| Fee Amount | 150 |
| Fee Schedule | Yearly |
| Structure Style | 1 Story |
| Subj to Short Sale Apprvl | No |
| Home Warranty Y/N | No |
| Area | Marion Twp (47012) |
| Primary City | Howell |
| Virtual Tour | https://youtu.be/OJPwP8XHEdA |
| Directions | W COON LAKE W TO TRIANGLE LAKE S TO CLIVEDON RD W |
| City | Howell |
| School District | Howell Public Schools |
| Lease Y/N | No |
| Originating MLS | RealComp |
| Source MLS | MI Real Source |
| NEW CONSTRUCTION | New/Never Occupied |
| Financial Terms | Cash,Conventional,FHA,VA |
| Legal Description | SEC 27 T2N R4E THE KNOLLS AT GRASS LAKE SITE CONDOMINIUMS UNIT 31 - SPLIT 05/05 FR 27-100-003 |
| DOM | 1 |
| Postal Code | 48843 |
| Price Per Sq Ft Total AG | 312.97 |
| Public Remarks | Welcome to 2878 Clivedon Road,a beautiful new-construction ranch built by Belanger Builders offering 1,850 sq ft of thoughtfully designed |
Interior Features
| Interior Amenities | DSL Available |
|---|---|
| Great Room Level | Entry |
| Dining Room Level | Entry |
| Basement | Unfinished |
| Bedroom 3 Level | Entry |
| Bedroom 1 Level | Entry |
| Bedroom 2 Level | Entry |
| Laundry Room Level | Entry |
| Kitchen Length | 12 |
| Laundry Room Width | 7 |
| Bedroom 2 Width | 14 |
| Bedroom 3 Width | 11 |
| Laundry Room Length | 7 |
| Dining Room Width | 10 |
| Great Room Width | 32 |
| Bedroom 2 Length | 11 |
| Bedroom 3 Length | 11 |
| Dining Room Length | 12 |
| Kitchen Width | 15 |
| Great Room Length | 17 |
| Beds | 3 |
| Fireplace? | Yes |
| Total Rooms | 10 |
| Bedroom 1 Length | 14 |
| Bedroom 1 Width | 19 |
| Below Grade SqFt | 1800 |
| Above Grade SqFt | 1850 |
| Basement Y/N | Yes |
| Bedroom 2 Floor Covering | Carpet |
| Bedroom 3 Floor Covering | Carpet |
| Total SqFt Finished | 1850 |
| Bathroom 1 Length | 10 |
| Bathroom 1 Width | 10 |
| Bathroom 2 Length | 8 |
| Bathroom 2 Width | 9 |
Exterior Features
| Exterior | Vinyl Siding |
|---|---|
| Exterior Amenities | Deck,Porch |
| Frontage | 228 |
| Garage Dimensions | 23x24 |
| Lot Size Area | 0.64 |
| Pool (Y/N) | No |
| Lot Dimensions | 228X244 |
| Garage # of Car | 2 |
| Roads | Paved Street |
| FOUNDATION TYPE | Basement |
| SEWER/SEPTIC | Septic |
| Waterfront Y/N | No |
| Garage Y/N | Yes |
Amenities
- Foreclosure
- Views
- Short Sale
- New Construction
- Adult 55+
- Lease To Own
- No HOA Fees
- Furnished
- Primary On Main
- Air Conditioning
- Seller Finance
- Green
- Fixer Upper
- Horse
- Golf
- Fireplace
- Deck
- Garage
- Basement
- Pool
Property vs Single Family Average in 48843
Price
Taxes
Year Built
 Provided through IDX via MiRealSource. Courtesy of MiRealSource Shareholder. Copyright MiRealSource.
The information published and disseminated by MiRealSource is communicated verbatim, without change by MiRealSource, as filed with MiRealSource by its members. The accuracy of all information, regardless of source, is not guaranteed or warranted. All information should be independently verified.
Copyright 2026 MiRealSource. All rights reserved. The information provided hereby constitutes proprietary
Provided through IDX via MiRealSource. Courtesy of MiRealSource Shareholder. Copyright MiRealSource.
The information published and disseminated by MiRealSource is communicated verbatim, without change by MiRealSource, as filed with MiRealSource by its members. The accuracy of all information, regardless of source, is not guaranteed or warranted. All information should be independently verified.
Copyright 2026 MiRealSource. All rights reserved. The information provided hereby constitutes proprietary
