
Waterfront - Golf Course







Address
3917 Deskin Drive, Bellaire, MI
Price
$ 575,000
Property Attributes
- MLS#80073303
- TypeSingle Family
- Listing Status Active
- CountyANTRIM
- CityBellaire
- AreaKearney Twp
- NeighborhoodSummit Village
- Zip49615
- StyleChalet
- Year Built1974
- Price$ 575,000
- Bedrooms5
- Full Bathrooms2
- Half Bathrooms0
- Sqr Footage1600
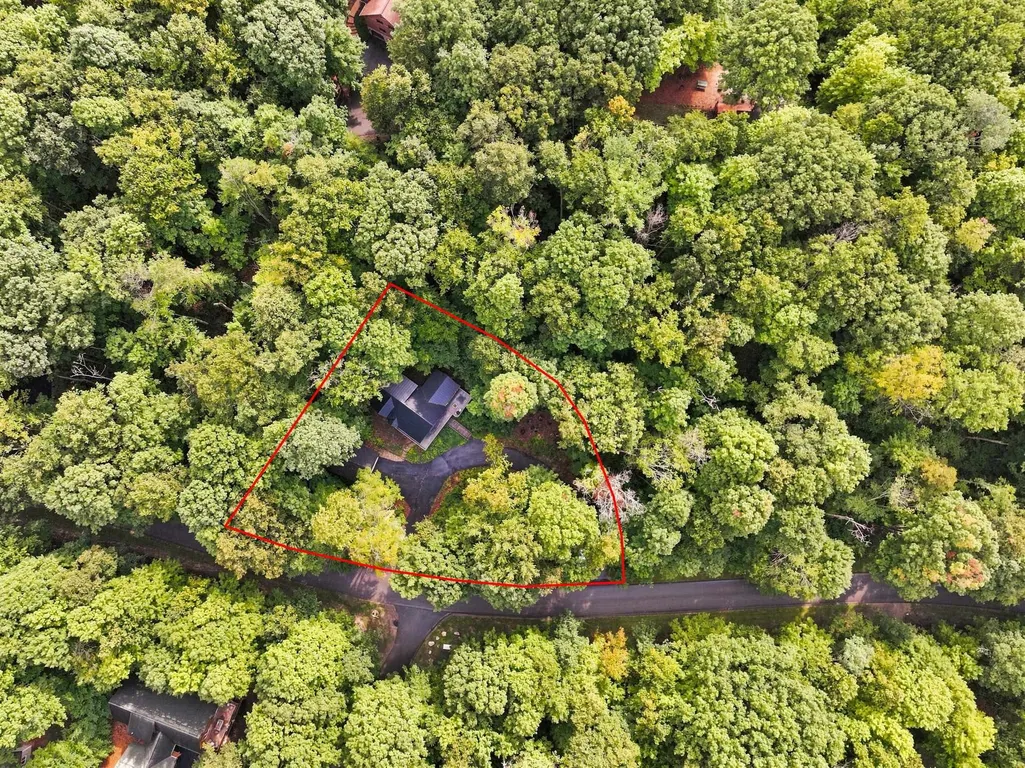
- Lot Size0.5 Acres
Data Source:
MiRealSource (MIRS)
Property Description
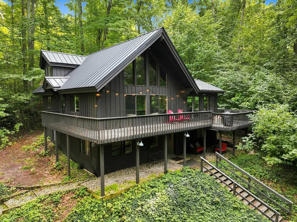
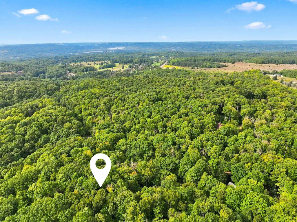
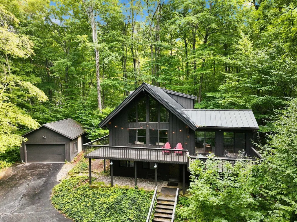
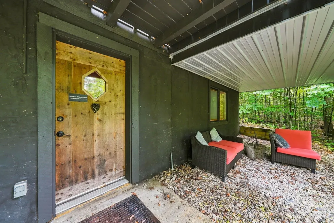
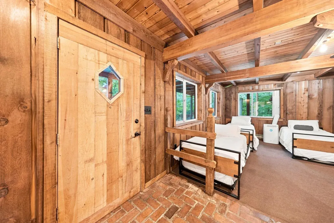
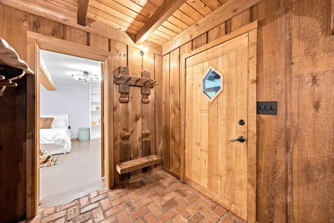
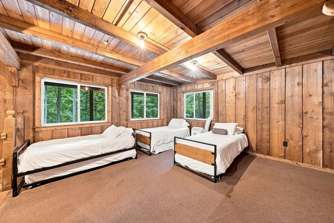
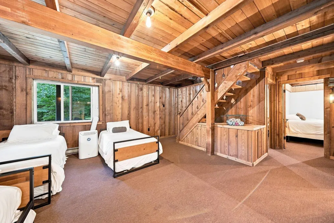
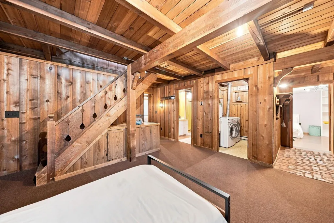
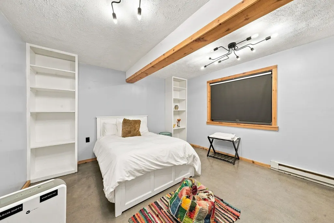
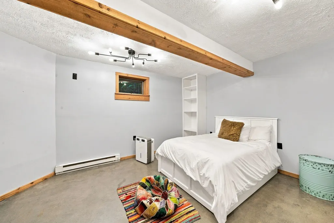
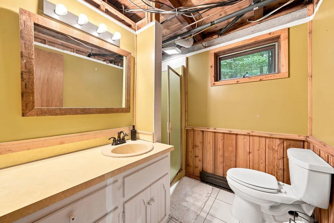
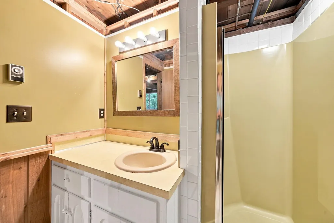
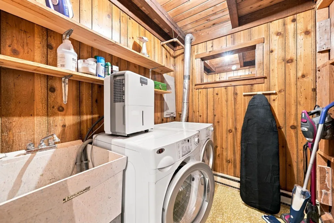
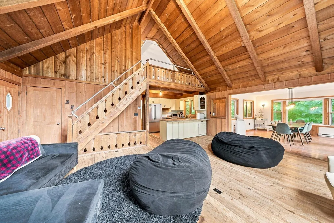
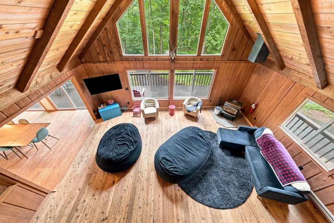
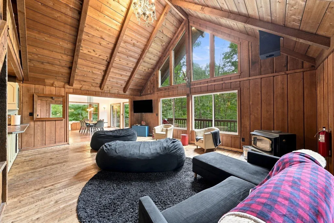
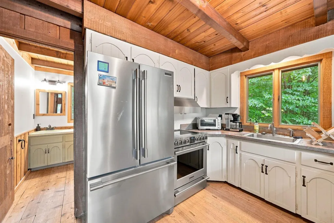
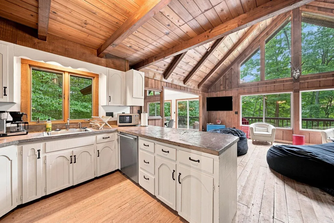
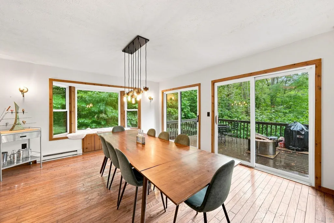
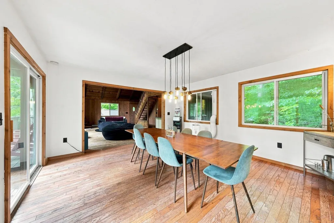
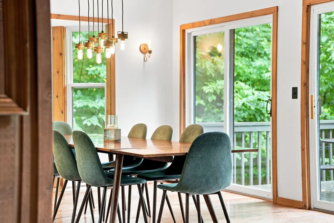
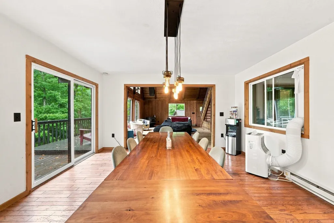
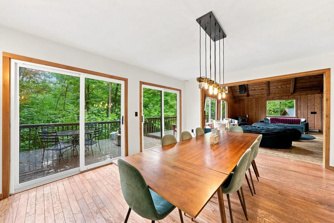
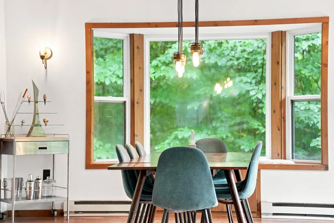
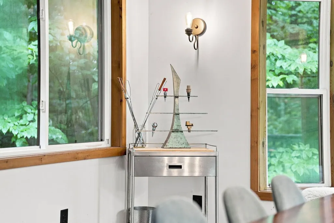
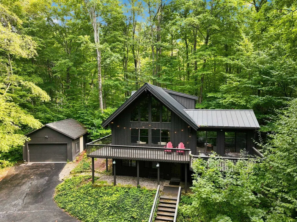
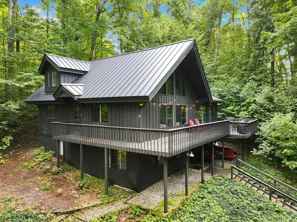
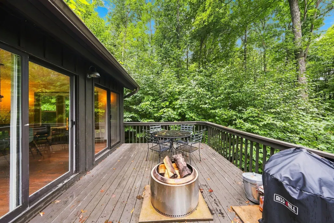
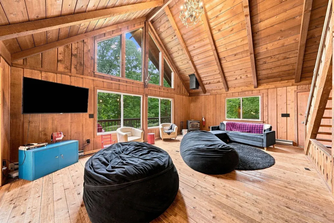
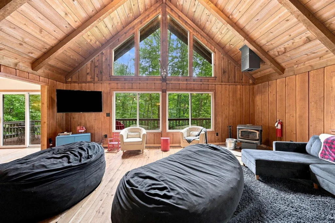
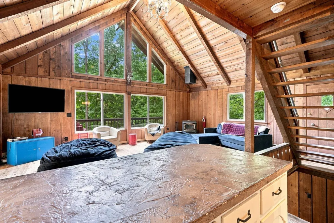
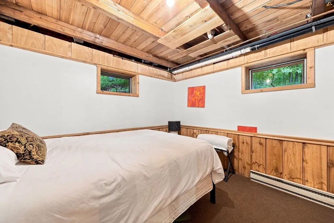
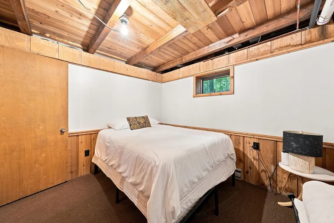
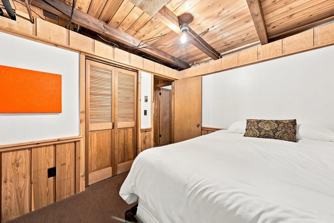
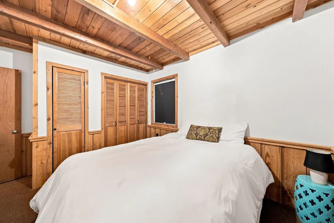
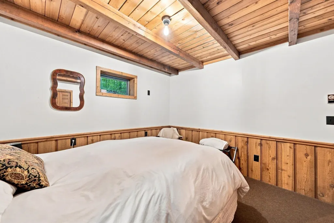
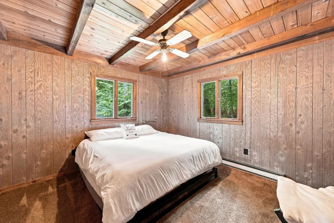
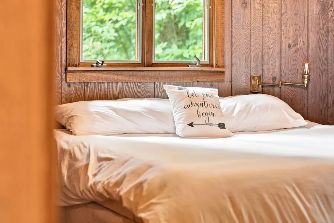
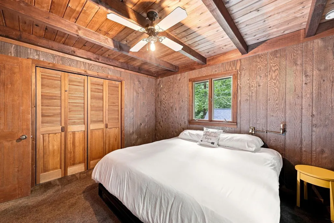
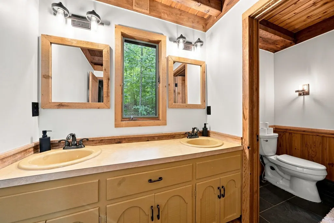
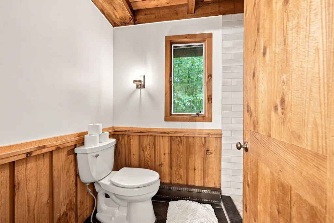
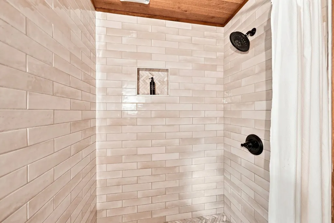
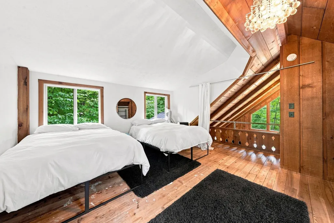
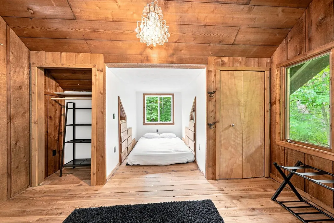
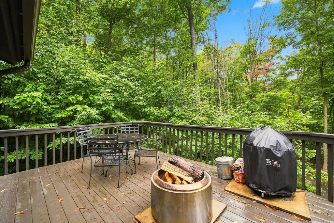
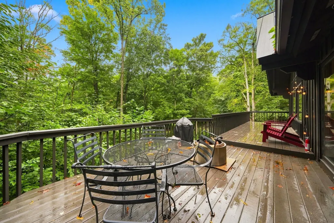
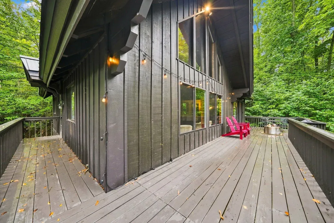
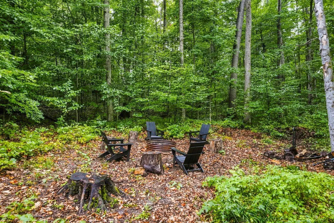
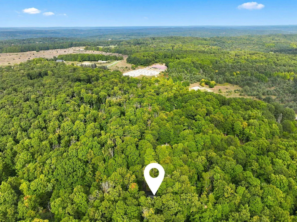
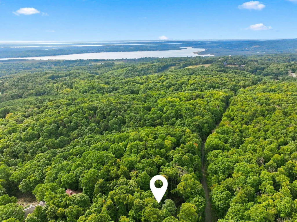
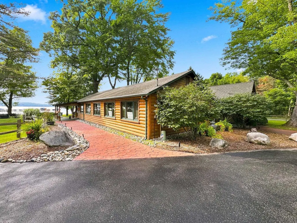
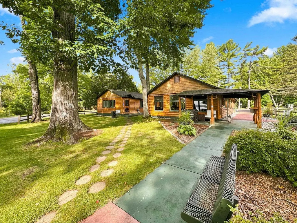
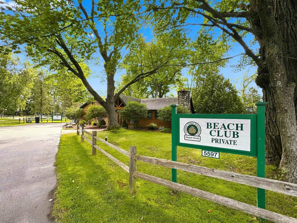
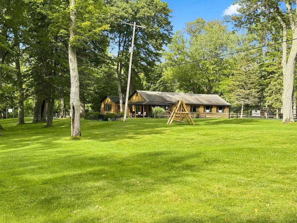
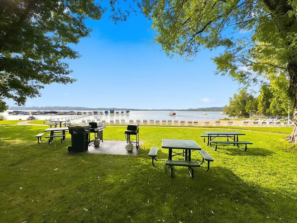
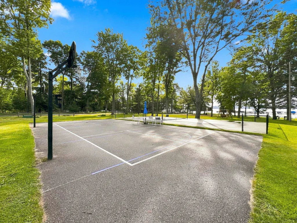
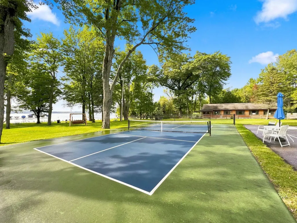
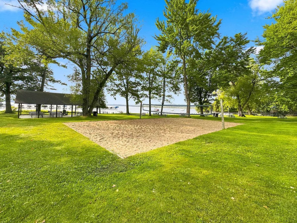
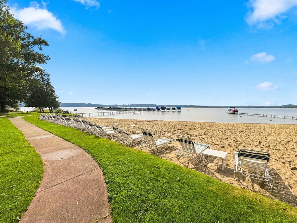
Nestled among the trees, Northern Nights Chalet has been enjoyed as a successful four-season rental property over the past several years. Thoughtfully furnished and designed to preserve its rustic charm, this inviting chalet offers plenty of room to gather, relax and make memories with family and friends. Sleeping up to 20 guests, the five bedrooms are thoughtfully arranged across three levels, providing privacy and flexibility for larger groups. The spacious living room features beautiful windows overlooking the lush yard, while the dining area offers plenty of room for memorable dinners and gatherings. Step outside onto the deck overlooking the firepit areaââ¬âperfect for relaxing after a day of Northern Michigan adventures or settling in with a quiet cup of coffee. As an owner, you'll enjoy full access to the private Beach Club on Lake Bellaire, along with access to the pools at Shanty Creek. The property is being offered fully furnished and turn-key, allowing you to step in and continue the rental operationââ¬âor simply begin enjoying your own Northern Michigan getaway from day one. Shanty Creek is a true four-season destination, offering championship golf, multiple dining options, trails and winter skiing, all just minutes from the chalet. Downtown Bellaire is only a few miles away, with Torch Lake and the surrounding lakes and recreation also within an easy drive. For the outdoor enthusiast, nearby trails offer another way to explore the area by bike. Whether you're looking for a proven rental opportunity, a gathering place for family and friends, or simply a peaceful retreat tucked among the trees, Northern Nights Chalet offers the flexibility to make it whatever you want it to be. Come for the adventure. Stay for the memories.
| Price History | |
|---|---|
| 9/7/2026 | Listed $575,000 |
General Features
| Heating | Baseboard |
|---|---|
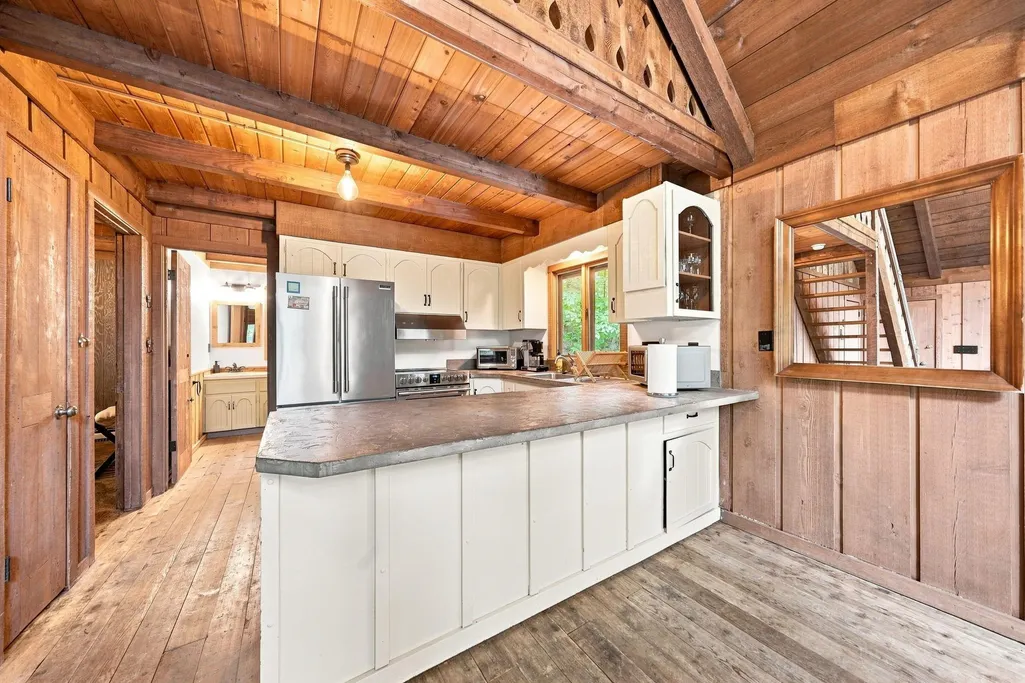
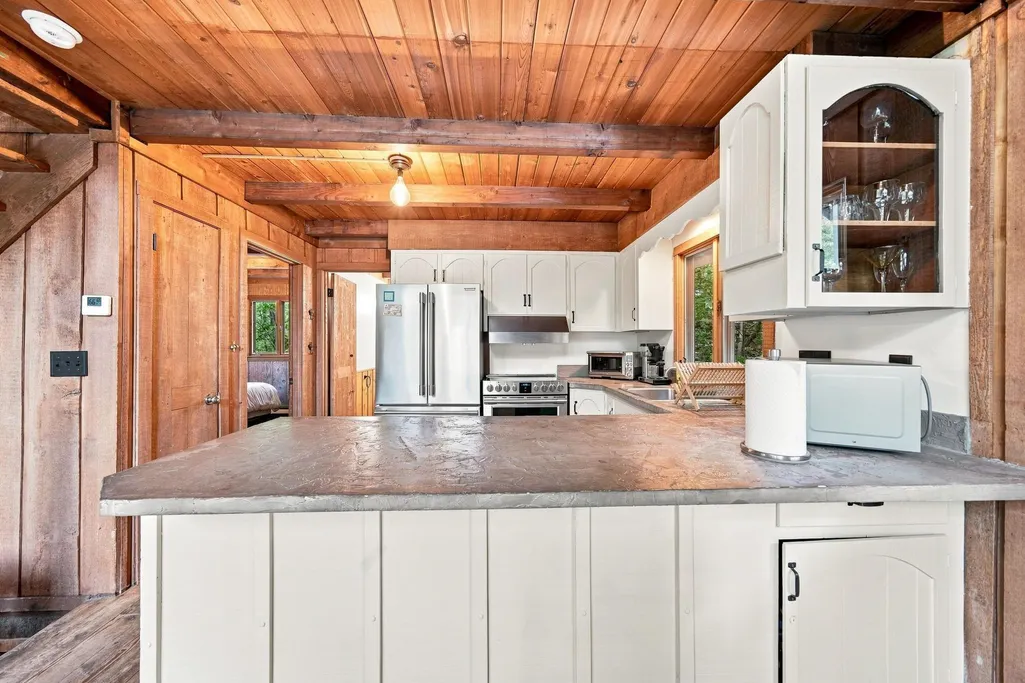
| Kitchen Level | Main |
| Cooling | Ceiling Fan(s),Window Unit(s) |
| Possession | At Close |
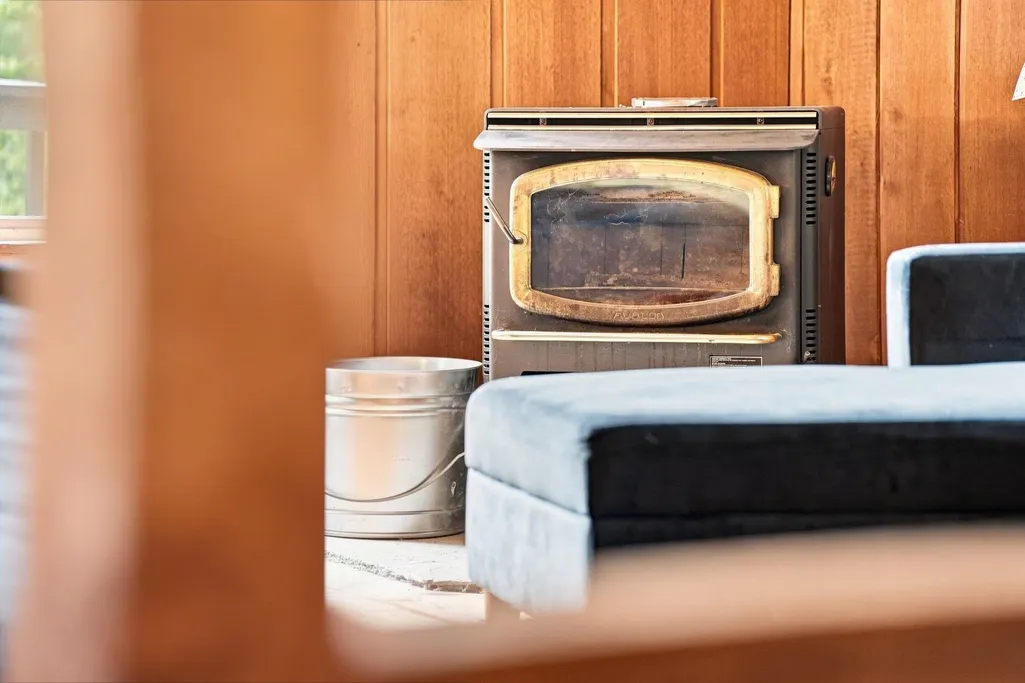
| Fireplaces | Wood Stove |
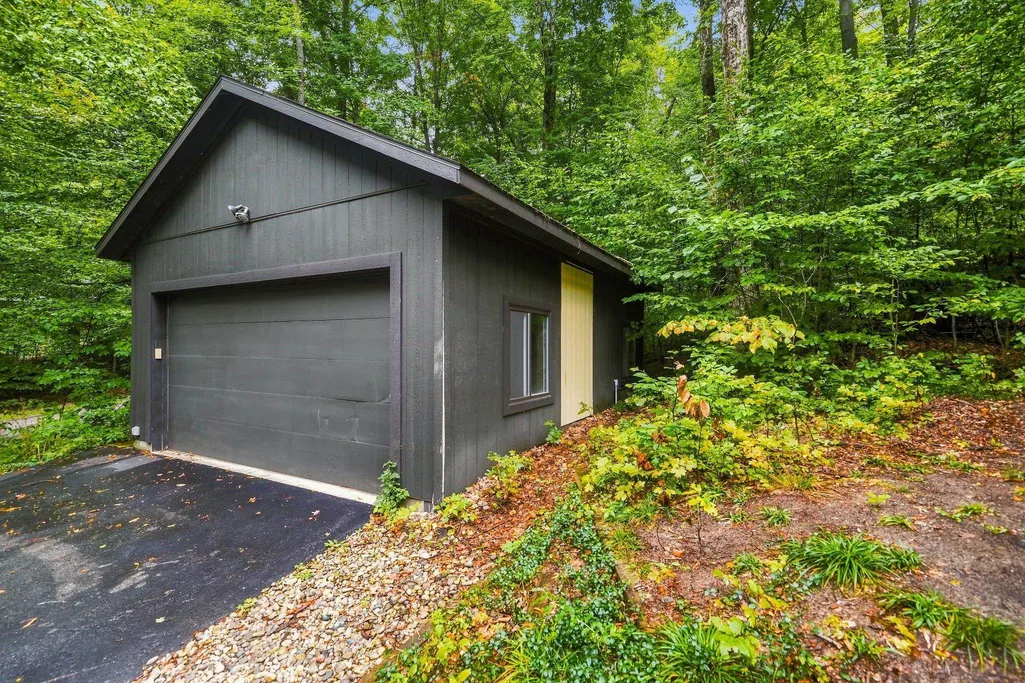
| Garage | Detached Garage |
| Water | Public Water |
| Appliances | Dishwasher,Disposal,Dryer,Microwave,Range/Oven,Refrigerator,Washer |
| Status | Active |
| Full Baths | 2 |
| Bathrooms | 2 |
| Year Built | 1974 |
| Parking | Garage |
| Subdivision | Summit Village |
| Water Heater | Electric |
| Style | Chalet |
| County | Antrim |
| Class | RESIDENTIAL |
| Type | Single Family |
| Ownership | Private |
| Section | 4 |
| Associated Document Count | 5 |
| Status | Active |
| Zoning | Residential |
| Subdivision | MI |
| Sale/Rent | For Sale |
| Utilities | Cable Available |
| Manufactured Y/N | No |
| ROOMS | Entry,Formal Dining Room |
| Structure Style | 1 1/2 Story |
| Area | Kearney Twp (05010) |
| Primary City | Bellaire |
| Directions | There are two ways to enter the gated community,accesssed via Shanty Creek road. Deskin Drive is a main road within the neighborhood. Chalet is on a corner lot across from Beech Knoll Dr. |
| City | Bellaire |
| School District | Bellaire Public Schools |
| Originating MLS | Aspire North REALTORS |
| Source MLS | MI Real Source |
| Financial Terms | Cash,Conventional,Exchange/Trade,VA |
| Legal Description | LOT 7 PLAT OF EAST POINTE |
| Branded Virtual Tour | https://listings.mivirtualtours.com/videos/01a07271-7a5a-7313-8561-f06c03041021?v=465 |
| DOM | 17 |
| Postal Code | 49615 |
| Price Per Sq Ft Total AG | 359.38 |
| Public Remarks | Nestled among the trees |
Interior Features
| Interior Amenities | Cathedral/Vaulted Ceiling,Window Treatment(s) |
|---|---|
| Dining Room Level | Main |
| Living Room Level | Main |
| Basement | Egress/Daylight Windows,Finished,Full,Outside Entrance,Walk Out,Interior Access |
| Bedroom 3 Level | Lower |
| Bedroom 1 Level | Main |
| Bedroom 2 Level | Upper |
| Laundry Room Level | Lower |
| Kitchen Length | 10 |
| Living Room Length | 19 |
| Bedroom 4 Width | 12 |
| Bedroom 2 Width | 23 |
| Bedroom 3 Width | 14 |
| Dining Room Width | 13 |
| Bedroom 4 Length | 13 |
| Bedroom 2 Length | 17 |
| Living Room Width | 23 |
| Bedroom 3 Length | 12 |
| Dining Room Length | 17 |
| Kitchen Width | 11 |
| Beds | 5 |
| Bedroom 1 Length | 12 |
| Bedroom 1 Width | 11 |
| Below Grade SqFt | 850 |
| Above Grade SqFt | 1600 |
| Basement Y/N | No |
| Kitchen Floor Covering | Wood |
| Total SqFt Finished | 2450 |
Exterior Features
| Exterior Amenities | Exterior Balcony,Deck,Porch |
|---|---|
| Frontage | 300 |
| Body of Water | Lake Bellaire |
| Lot Size Area | 0.5 |
| Lot Dimensions | 170 x 130 |
| Garage # of Car | 2 |
| Water Features | All Sports Lake,Waterfront,Shared Waterfront |
| FOUNDATION TYPE | Slab |
| SEWER/SEPTIC | Septic |
| Waterfront Y/N | No |
| Garage Y/N | Yes |
| Frontage Type | Water |
Amenities
- Foreclosure
- Views
- Short Sale
- New Construction
- Adult 55+
- Lease To Own
- No HOA Fees
- Furnished
- Primary On Main
- Air Conditioning
- Seller Finance
- Green
- Fixer Upper
- Horse
- Golf
- Fireplace
- Deck
- Garage
- Basement
- Pool
Property vs Single Family Average in 49615
Price
Year Built
 Provided through IDX via MiRealSource. Courtesy of MiRealSource Shareholder. Copyright MiRealSource.
The information published and disseminated by MiRealSource is communicated verbatim, without change by MiRealSource, as filed with MiRealSource by its members. The accuracy of all information, regardless of source, is not guaranteed or warranted. All information should be independently verified.
Copyright 2026 MiRealSource. All rights reserved. The information provided hereby constitutes proprietary
Provided through IDX via MiRealSource. Courtesy of MiRealSource Shareholder. Copyright MiRealSource.
The information published and disseminated by MiRealSource is communicated verbatim, without change by MiRealSource, as filed with MiRealSource by its members. The accuracy of all information, regardless of source, is not guaranteed or warranted. All information should be independently verified.
Copyright 2026 MiRealSource. All rights reserved. The information provided hereby constitutes proprietary
